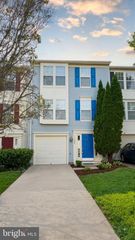
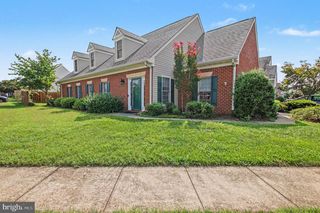
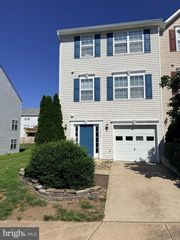
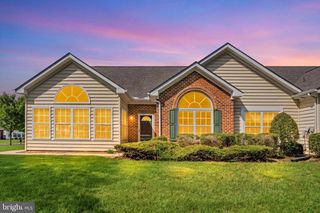
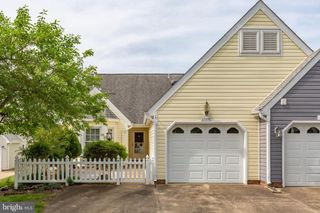
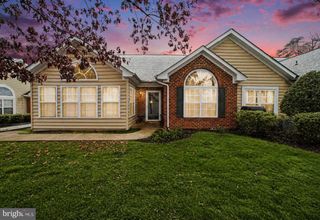
11208 SILVERSMITH LN, Fredericksburg, VA 22407
- 2 beds |
- 2 baths |
- 1,827 sqft
 Town Home
  Built in 2001
  3,920sqft lot
 1 car garage
  $213/sqft
  Listed 2 months ago
Property Description
Welcome to 11208 Silversmith Lane, where you can enjoy the spaciousness of a larger home without the upkeep of a large lot. This beautifully maintained 2-bedroom, 2-bath villa offers an impressive 1,827 square feet of comfortable living space, providing room to spread out while enjoying a low-maintenance lifestyle. The well-appointed kitchen features granite countertops, ample cabinetry, and plenty of workspace for everyday living and entertaining. Elegant tray ceilings and a dormer window for light add architectural charm and fill the home with natural light, creating an open and inviting atmosphere throughout. The oversized primary suite is a true retreat, offering exceptional space for a sitting area, home office nook, or simply a place to relax at the end of the day. The second bedroom and full bath provide flexibility for guests, hobbies, or additional workspace. The HVAC units were replaced in 2022 and the roof in 2023! With generous room sizes, thoughtful design, and easy living all on one level, this home delivers the perfect combination of comfort, convenience, and style. If you've been searching for plenty of living space without the burden of extensive outdoor maintenance, this villa is a must-see.
- Listing Status:
- Active
- Date Added:
- June 15, 2026
- Data Last Updated:
- August 20, 2026 at 1:18PM
- Listing Office:
- RMG Realty : 5407091011
- Listing Agent:
- Kandy M. Moore : 5407091011
- MLS ID:
- VASP2042688

- General: Above GradeBelow Grade
- Style: Villa
- Parking: Concrete Driveway
- Windows: Double pane windowsScreens
- General: CombinationBrick1Slab
- HOA Amenities: Club HouseCommon GroundsCommunity CenterJog/Walk PathPool - OutdoorSwimming PoolTot Lots/PlaygroundBasketball CourtsPickleball CourtsTennis CourtsCommon Area MaintenanceLawn MaintenancePool(s)Recreation FacilityRoad MaintenanceTrash143.0Monthly
- Originating MLS: BRIGHT_MAIN
- School District: SPOTSYLVANIA COUNTY PUBLIC SCHOOLS
- County: SPOTSYLVANIA-VA
- Zoning: P3*22T15-83-
- Utilities: Cable tv available
- Water: Public
- Sewer: Public Sewer
- Source: BRIGHT_MAIN
This listing courtesy of Kandy M. Moore , RMG Realty
Monthly Payment
- Principal & Interest $
- Property Taxes $
- Home Insurance $
- VA Funding Fee $