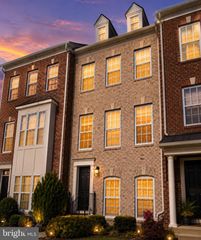
1124 HAMPTON ST, Fredericksburg, VA 22401
- 4 beds |
- 4 baths |
- 2,360 sqft
 Rental
  Built in 2005
  1,742sqft lot
 2 car garage
  $1/sqft
  Listed 1 month ago
Property Description
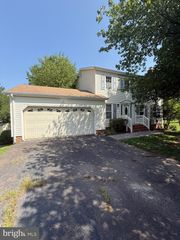
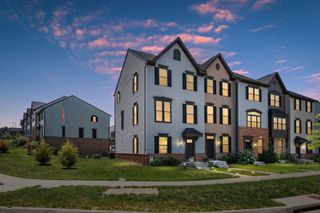
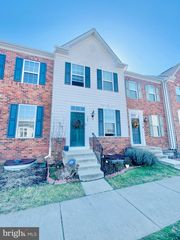
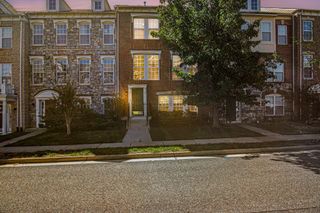
Looking for comfort, community, and convenience? This is it! One of the home’s most desirable features is an entry-level bedroom with full bath; ideal for guests or anyone seeking stair-free accessibility. The main level kitchen is a standout, complete with double wall ovens, a cooktop, ample cabinetry, and a bright breakfast area that leads out to the private balcony perfect for morning coffee. The adjoining family room (w 1/2 bath) offers a cozy gas fireplace and flows seamlessly into the dining area and living room creating an inviting atmosphere throughout the main level. Upstairs, the expansive primary suite provides a relaxing retreat with a soaking tub, separate stall shower, and generous walk in closet space. This level is complemented with two more bedrooms and a hall bath. Ample parking is found in the oversized two car garage, driveway, and on street parking. Idlewild Community Amenities include: Pool, (near the home) Walking Trails, Fitness Center, Clubhouse, Tennis Courts, Tot Lots, Community Shuttle to the VRE. and a brand-new middle school. Conveniently located near parks, shopping, dining, I95 HOV lanes, commuter lots, and military bases, this home combines suburban comfort with everyday convenience. $75 per month reduction in rent for first six months with qualified application and completed lease before end of June.
- Listing Status:
- Active
- Date Added:
- June 12, 2026
- Data Last Updated:
- July 6, 2026 at 4:17AM
- Listing Office:
- Samson Properties : 5406811500
- Listing Agent:
- Billy R Petry Jr. : 7037727630
- MLS ID:
- VAFB2010220

- General: Above Grade
- Style: Traditional
- Parking: Concrete Driveway
- General: ConcreteBrickHardiPlank TypeStone3Concrete Perimeter
- HOA Amenities: Pool(s)Trash
- Originating MLS: BRIGHT_MAIN
- School District: FREDERICKSBURG CITY PUBLIC SCHOOLS
- County: FREDERICKSBURG CITY-VA
- Zoning: PDR7768-77-7833
- Water: Public
- Sewer: Public Sewer
- Source: BRIGHT_MAIN
This listing courtesy of Billy R Petry Jr. , Samson Properties
 New - 18 minutes ago