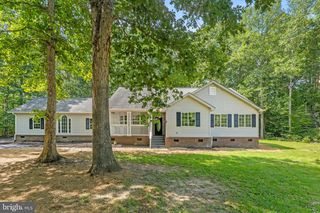
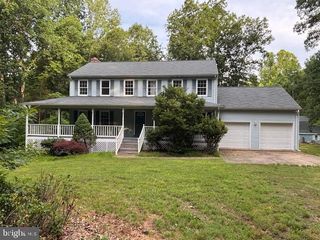
114 STONY HILL RD, Fredericksburg, VA 22406
- 5 beds |
- 3 baths |
- 2,259 sqft
 Single-Family Home
  Built in 2000
  3.08acre lot
 2 car garage
  $266/sqft
  Listed 11 days ago
Property Description
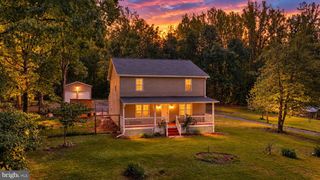
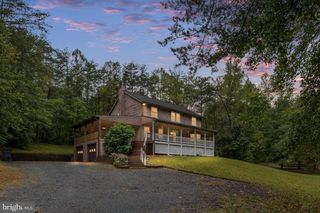
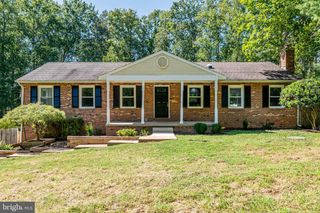
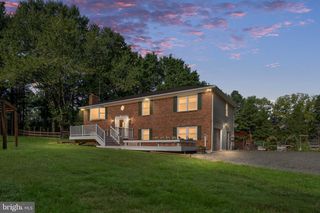
Tucked among the trees on 3.08 acres, 114 Stony Hill Road invites you to slow down and stay awhile. This beautifully maintained five-bedroom, three-bath raised rambler offers you over 3,000 square feet, fresh paint, a newly installed fence, and plenty of room to gather or spread out. The main level features a primary bedroom with it's own en-suite, two additional generously sized bedrooms, a full bath on it's main, and a sunroom with a fireplace that’s ready for cozy mornings and relaxed evenings. Step from the sunroom onto the spacious low maintenance, trex deck and take in the wooded surroundings. 114 Stony Hill backs to the wooded edge of The Gauntlet Golf Club, adding to its peaceful setting. Downstairs, the finished walkout lower level offers a recreation room, two more bedrooms and a beautiful , freshly painted full bath—flexible space for guests, hobbies, or a home office. Outside, enjoy choosing between the inviting front porch, deck, patio, and gazebo to unwind. With room to garden, play, or entertain this home will not disappoint. An attached two-car garage adds everyday convenience and storage. 114 Stony Hill offers a place to enjoy a little breathing room while staying close to commuter lots, I-95, Quantico, Stafford Hospital, shopping, and dining! Come see how easily this special property feels like home. *Updates & Upgrades to Include: Fence/2026 * Fresh Paint/2026 * Stove/Oven/2023 * Refrigerator/2023 * Dishwasher/2023 * Microwave/2023 * Basement Bathroom Remodel/2020 * HVAC/2019 * Water/2019 * Siding/2018 * Roof/2017 * Hardwood/2019 * Well Pump/2015 * Windows/2015 & 2014 * Garage Doors/2015.
- Listing Status:
- Active
- Data Last Updated:
- October 5, 2026 at 3:16AM
- Listing Office:
- Berkshire Hathaway HomeServices PenFed Realty : 5403717653
- Listing Agent:
- Dalal Abilmona : 5404194886
- MLS ID:
- VAST2053664

- General: Extensive HardscapeSidewalksSecure StorageAbove GradeBelow Grade
- Style: Raised Ranch/RamblerRanch/Rambler
- Other Structures: PorchDeckPatio
- Parking: Paved DrivewayAsphalt Driveway
- Roofing: Architectural Shingle
- General: Vinyl SidingStick BuiltConcrete2Concrete PerimeterPermanent
- Originating MLS: BRIGHT_MAIN
- School District: STAFFORD COUNTY PUBLIC SCHOOLS
- County: STAFFORD-VA
- Zoning: A126-J- - -4B
- View: Trees/Woods
- Fencing: RearFullyWood
- Utilities: Cable tv availableElectric availablePhonePhone available
- Water: WellPrivate
- Sewer: Septic ExistsSeptic < # of BR
- Source: BRIGHT_MAIN
This listing courtesy of Dalal Abilmona , Berkshire Hathaway HomeServices PenFed Realty
Monthly Payment
- Principal & Interest $
- Property Taxes $
- Home Insurance $
- VA Funding Fee $