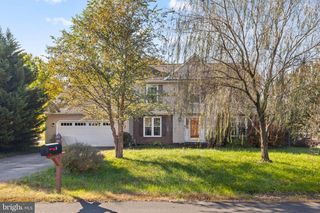
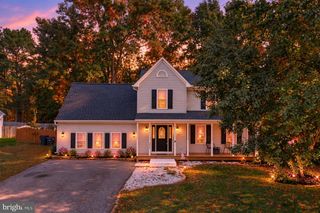
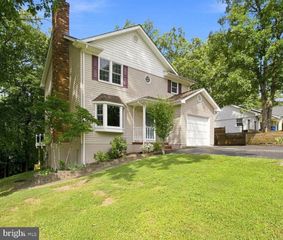
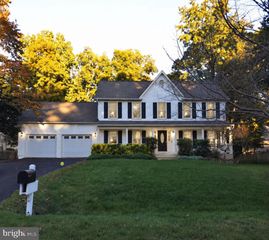
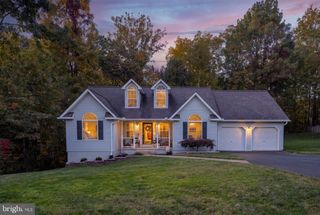
11507 DUCHESS DR, Fredericksburg, VA 22408
- 4 beds |
- 3 baths |
- 2,437 sqft
 Single-Family Home
 Built in 1997
 0.39acre lot
 2 car garage
 $205/sqft
 Listed 13 days ago
Property Description
Welcome to this beautiful 4-bedroom Colonial home in the popular Kingswood neighborhood. Offering over 2,400 square feet, this bright and comfortable space is built for easy everyday living. Main Features: Fresh paint, new vinyl flooring, and refinished hardwood floors. Open Living Area: Hardwood floors, crown molding, and classic details run throughout. The large family room features a cozy gas fireplace and opens right into the kitchen. Updated Kitchen: Includes upgraded counters, and plenty of space for easy meal prep, a pantry, and a sunlit breakfast spot—plus a separate dining room for special meals. Bedrooms & Baths: Four roomy bedrooms sit upstairs, including a primary suite with a deep soaking tub and a walk-in closet. Convenient Extras: Upper-level laundry room, plenty of storage, and a two-car side-entry garage. Outdoor Space: Enjoy a large yard (over a third of an acre) and a short walk to the neighborhood pool. Plus a playground, basketball and tennis courts, and a great open space for soccer or other sports. Showing details and full photo tour coming soon. Reach out today to join the VIP interest list!
- Listing Status:
- Active
- Date Added:
- October 24, 2026
- Data Last Updated:
- November 6, 2026 at 10:19PM
- Listing Office:
- Nest Realty Fredericksburg : 8003256378
- Listing Agent:
- Pia Contreras-Sanchez : 5404553310
- MLS ID:
- VASP2046774

- General: Above GradeBelow Grade
- Style: Colonial
- Roofing: Shingle
- General: Vinyl Siding2Crawl Space
- HOA Amenities: 181.0Quarterly
- Originating MLS: BRIGHT_MAIN
- School District: SPOTSYLVANIA COUNTY PUBLIC SCHOOLS
- County: SPOTSYLVANIA-VA
- Zoning: R123P8-446-
- Fencing: FullyPicket
- Utilities: Natural gas available
- Water: Public
- Sewer: Public Sewer
- Source: BRIGHT_MAIN
This listing courtesy of Pia Contreras-Sanchez , Nest Realty Fredericksburg
Monthly Payment
- Principal & Interest $
- Property Taxes $
- Home Insurance $
- VA Funding Fee $

 New - 1 day ago