$649,140
11525 CHALMERS LN, Fredericksburg, VA 22407
- 5 beds |
- 5 baths |
- 3,238 sqft
 Single-Family Home
 Built in 2027
 6,970sqft lot
 2 car garage
 $200/sqft
 Listed 8 days ago
Property Description
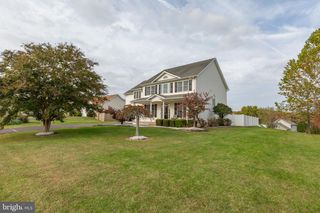
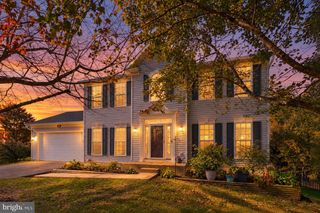
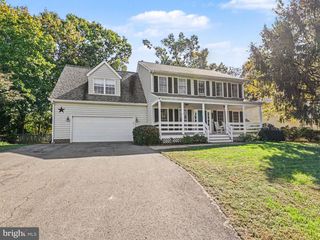
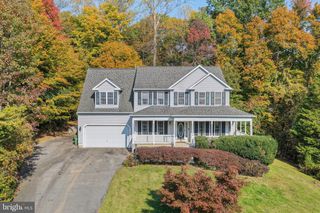
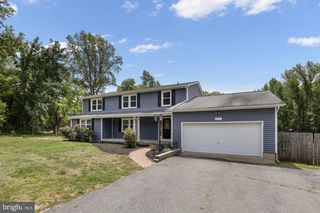
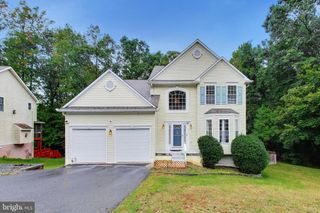
Large homesite backing to trees and special financing rates available! Discover Hadley II living in this 3,238-square-foot, three-story home featuring five bedrooms and five baths. The versatile layout offers plenty of space for everyday living, entertaining, or working from home. Featuring a finished recreation room and full bathroom in the basement. Enjoy added privacy and peaceful surroundings on a spacious homesite. February delivery. Up to $20,000 total closing cost assistance is tied to the use of DHI Mortgage. *Photos, 3D tours, and videos are representative of plan only and may vary as built.
- Listing Status:
- Active
- Data Last Updated:
- November 7, 2026 at 1:17AM
- Listing Office:
- D R Horton Realty of Virginia LLC : 8045109139
- Listing Agent:
- Victoria Jane Clark : 8045109193
- MLS ID:
- VASP2047044

- General: SidewalksAbove GradeBelow Grade
- Style: Traditional
- Parking: Asphalt DrivewayPrivate
- Roofing: Architectural Shingle
- Windows: Double pane windowsScreensLow eInsulated
- General: FrameGlassVinyl SidingConcreteStick BuiltAsphaltStone2Concrete PerimeterPassive Radon Mitigation
- HOA Amenities: 100.0Monthly
- Originating MLS: BRIGHT_MAIN
- School District: SPOTSYLVANIA COUNTY PUBLIC SCHOOLS
- County: SPOTSYLVANIA-VA
- Zoning: RESIDENTIAL21-24-48-
- View: Other
- Utilities: Cable tv available110 volts200 amp service
- Water: PublicCommunity
- Sewer: Public Sewer
- Source: BRIGHT_MAIN
This listing courtesy of Victoria Jane Clark , D R Horton Realty of Virginia LLC
Monthly Payment
$Est. Payment
- Principal & Interest $
- Property Taxes $
- Home Insurance $
- VA Funding Fee $