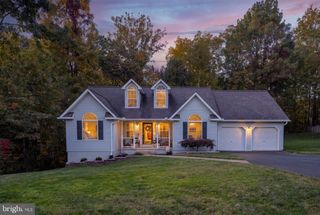
11603 RUTHERFORD DR, Fredericksburg, VA 22407
- 4 beds |
- 2 baths |
- 1,916 sqft
 Single-Family Home
 Built in 1984
 10,454sqft lot
 —— car garage
 $223/sqft
 Listed 16 days ago
Property Description
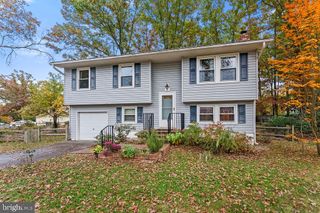
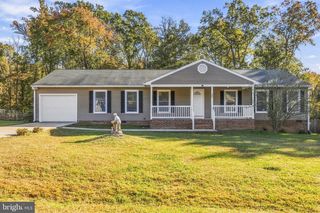
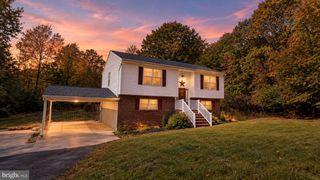
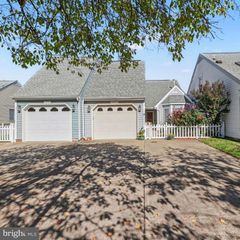
Major renovation completed this Fall, NO HOA, ENCLOSED SUNROOM WITH HEATING AND AIR CONDITIONING — a wonderful space to enjoy throughout the seasons looking over a large backyard. Just few minutes drive from I-95, Central Park and Spotsylvania Mall. New luxurious bathrooms, new floors throughout the house, modern kitchen with custom cabinets, beautiful granite countertop, new light fixtures, Samsung appliances and so much more. Roof is 2023 HVAC 2021 Water Heater 2021 For the exterior part of the house- deck was remodeled with all new flooring and stained, exterior wood siding was completely refinished and exterior trim and windows as well. Property is partially fenced and the back side is new. Beautiful landscaping was recently done, including removing a huge tree. 🛏️ 3 Bedrooms + Flexible Bonus Room – Three bedrooms, plus an additional versatile room that can serve as a home office, guest room, hobby space, or potential fourth bedroom. ☀️ Beautiful Enclosed Sunroom – Approximately 160 additional square feet with heating and air conditioning. Imagine enjoying your morning coffee, reading a favorite book, or relaxing while taking in the natural light. ❤️ A HOME DESIGNED FOR YOUR NEXT CHAPTER Whether you're hosting family and friends, creating your ideal work-from-home space, or simply enjoying a quiet evening in your sunroom, this home offers the versatility to fit your lifestyle. With its extensive recent renovations and flexible floor plan, 11603 Rutherford Drive is a wonderful opportunity for buyers looking for an updated home in Fredericksburg. 🔑 Your next chapter starts here. Schedule your private showing and come experience this beautiful home in person! This listing is virtually staged.
- Listing Status:
- Active
- Date Added:
- October 21, 2026
- Data Last Updated:
- November 7, 2026 at 12:29AM
- Listing Office:
- Keller Williams Capital Properties : 5406598633
- Listing Agent:
- Anca N Vlad : 5402951779
- MLS ID:
- VASP2046704

- General: Above GradeBelow Grade
- Style: Split FoyerSplit Level
- General: Brick FrontWood Siding2Concrete PerimeterCrawl Space
- Originating MLS: BRIGHT_MAIN
- School District: SPOTSYLVANIA COUNTY PUBLIC SCHOOLS
- County: SPOTSYLVANIA-VA
- Zoning: R122B8-168-
- Fencing: PartiallyWood
- Water: Public
- Sewer: No Septic System
- Source: BRIGHT_MAIN
This listing courtesy of Anca N Vlad , Keller Williams Capital Properties
Monthly Payment
- Principal & Interest $
- Property Taxes $
- Home Insurance $
- VA Funding Fee $

 New - 1 day ago