12106 MEADOW BRANCH WAY, Fredericksburg, VA 22407
- 2 beds |
- 2 baths |
- 1,857 sqft
 Town Home
  Built in 2002
  4,792sqft lot
 1 car garage
  $207/sqft
  Listed 1 month ago
Property Description
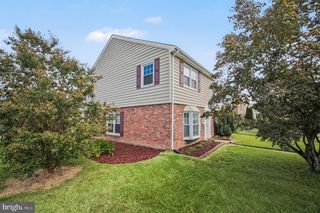
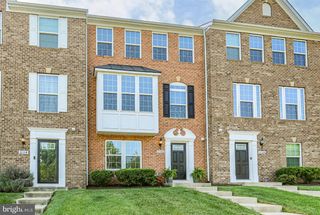
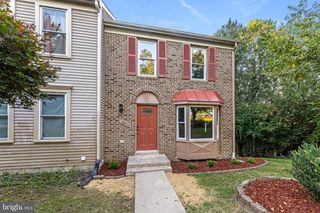
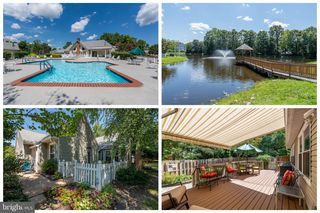
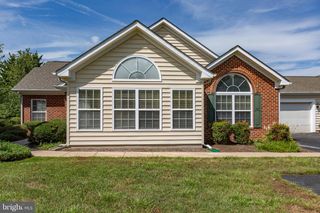
Impeccably maintained and truly move-in ready, this spacious end-unit villa offers approximately 1,857 square feet of comfortable one-level living in Oakview at Salem Fields, a non-age-restricted area of the community. Tucked near the end of a quiet street and backing to mature trees, the home offers a private setting, abundant natural light and peaceful wooded views. Inside, the thoughtfully designed split-bedroom floor plan features two bedrooms, two full baths and generous living spaces with an easy, welcoming flow. Newer hardwood floors, stylish fixtures and an open layout create a cohesive feel throughout. The spacious living and dining areas provide plenty of room for everyday living and entertaining, while the adjoining kitchen features stainless steel appliances, ample cabinetry and convenient table space. Just beyond the kitchen, a charming, light-filled sunroom offers a cozy fireplace and flexible space for a reading room, home office or quiet retreat. The spacious primary suite includes two closets and a well-appointed en-suite bath with dual sinks, a tiled walk-in shower and a separate soaking tub. A second bedroom and full bath are positioned on the opposite side of the home, providing privacy for guests. Additional highlights include a separate laundry room and an attached one-car garage. Major improvements include a new roof (2024), HVAC system (2022), & Hot Water Heater. Outside, enjoy a private patio that provides a relaxing space to unwind while preserving the home’s lovely wooded views. Salem Fields offers an amenity-rich lifestyle with a community pool, clubhouse, walking paths, playgrounds and recreational courts, along with convenient access to shopping, dining and commuter routes. With its beautiful updates, flexible floor plan and low-maintenance setting, this exceptional villa is ready to welcome its next owner!
- Listing Status:
- Active
- Data Last Updated:
- October 5, 2026 at 2:21PM
- Listing Office:
- Porch & Stable Realty, LLC : 5406322824
- Listing Agent:
- Shelley A Johnson : 5403791022
- MLS ID:
- VASP2045160

- General: SidewalksStreet LightsAbove GradeBelow Grade
- Style: Villa
- Other Structures: Patio
- Parking: Paved Driveway
- General: Brick Veneer1Slab
- HOA Amenities: Club HouseCommon GroundsCommunity CenterJog/Walk PathPool - OutdoorTennis CourtsTot Lots/PlaygroundCommon Area MaintenancePool(s)Management143.0Monthly
- Originating MLS: BRIGHT_MAIN
- School District: SPOTSYLVANIA COUNTY PUBLIC SCHOOLS
- County: SPOTSYLVANIA-VA
- Zoning: P3*22T20-28-
- Water: Public
- Sewer: Public Sewer
- Source: BRIGHT_MAIN
This listing courtesy of Shelley A Johnson , Porch & Stable Realty, LLC
Monthly Payment
- Principal & Interest $
- Property Taxes $
- Home Insurance $
- VA Funding Fee $