$510,000

12215 STONEHENGE DR, Fredericksburg, VA 22407

  • 5 beds |
  • 3 baths |
  • 2,378 sqft
  • Property Icon Single-Family Home
  • Property Year Built Icon Built in 2001
  • Property Lot Size Icon10,019sqft lot
  • Property Parking Icon 1 car garage
  • Property Price Per Square Feet Icon $214/sqft
  • Property List Date Icon Listed 7 hours ago

Property Description

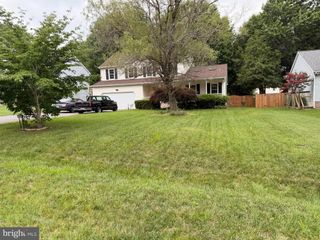
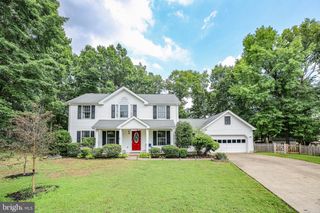
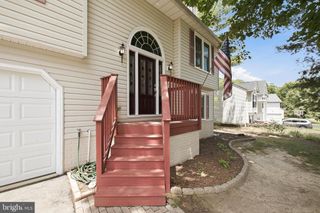
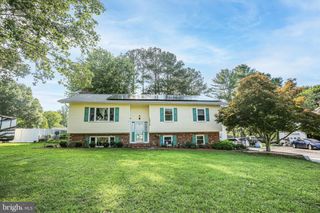
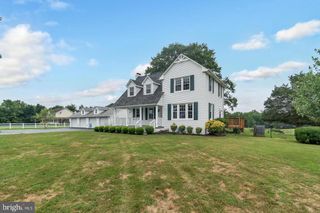
Set within a well-established Fredericksburg neighborhood, 12215 Stonehenge Drive offers the space, flexibility, and thoughtful updates that make everyday living comfortable while providing plenty of room for gathering, entertaining, and growing. With five bedrooms, three full baths, and a versatile split-foyer layout, this home delivers the balance of privacy and togetherness that every homeowner is seeking. One of the home's standout features is the expansive lower-level family room. Large enough to serve as a second living area, recreation space, media room, or gathering spot, it offers direct access to the backyard through sliding glass doors as well as convenient access to the garage. The sellers especially appreciated how the home's layout allowed family members to enjoy their own space while still coming together easily throughout the day. Upstairs, the main living areas feel welcoming and functional, while the spacious primary suite serves as a retreat of its own. A private deck extends directly from the primary bedroom, creating the perfect place to enjoy a morning cup of coffee or unwind at the end of the day. The primary bath was beautifully remodeled in 2022 and features an updated shower that adds a fresh, modern touch to the suite. Outdoor living is a major highlight of the property. The fully fenced backyard provides both privacy and flexibility, with plenty of room for pets, play, gardening, or entertaining. Two separate decks expand the outdoor living space, including the private primary suite deck and a larger deck accessible from the main living area. A hot tub conveys with the property, creating an inviting place to relax year-round. Beneath the larger deck, a storage shed offers valuable additional storage space, while solar panels help improve energy efficiency. The home has been thoughtfully maintained and updated over the years. Recent improvements include brand-new carpeting installed in June 2026, fresh paint in the bedrooms in June 2026, replacement windows in 2023, a remodeled primary shower in February 2022, French doors installed in April 2022, a new roof in 2021, and a hot water heater replacement in 2024. Guests frequently comment on the home's attractive curb appeal and welcoming appearance, while the location continues to be one of the property's greatest advantages. Shopping, dining, commuter routes, and everyday conveniences are all nearby, allowing residents to enjoy easy access to everything they need while still feeling comfortably removed from the busiest areas. Spacious, versatile, and filled with opportunities for both relaxation and connection, 12215 Stonehenge Drive is a home designed to adapt to a variety of lifestyles while creating the perfect backdrop for years of memories to come.

Listing Status:
Active
Date Added:
July 6, 2026
Data Last Updated:
July 6, 2026 at 12:17PM
Listing Office:
Porch & Stable Realty, LLC : 5406322824
Listing Agent:
Dorothy Rose Dawson : 5408460460
MLS ID:
VASP2042988
  • General: Ceiling Fan(s)Bathroom - Jetted TubBathroom - Tub ShowerBathroom - Walk-In ShowerCarpetChair RailingsCombination Kitchen/DiningDining AreaFamily Room Off KitchenKitchen - Eat-InPrimary Bath(s)
  • Rooms: Primary BedroomBedroom 2Bedroom 3Bedroom 4Bedroom 5KitchenFamily RoomLaundryRecreation RoomBathroom 2Bathroom 3Primary Bathroom
  • Appliances: Built-In MicrowaveDisposalWasherDryerDishwasherRefrigeratorIcemakerStove
  • Laundry: Has Laundry
  • Basement: Fully finishedWalkout level
  • Flooring: Luxury vinyl plankCarpet
  • A/C: Central A/CCeiling Fan(s)
  • Heating: Forced AirNatural Gas
  • Fireplace: Gas/PropaneMantel(s)StoneFireplaceFireplaces: 1
  • Disability Feature: None
  • General: Above GradeBelow Grade
  • Style: Split Foyer
  • General: Vinyl Siding2Slab
  • HOA Amenities: Common Area MaintenanceManagement150.0Annually
  • Originating MLS: BRIGHT_MAIN
  • School District: SPOTSYLVANIA COUNTY PUBLIC SCHOOLS
  • County: SPOTSYLVANIA-VA
  • Zoning: RU21L8-22-
  • Water: Public
  • Sewer: Public Sewer
  • Source: BRIGHT_MAIN

This listing courtesy of Dorothy Rose Dawson , Porch & Stable Realty, LLC

Monthly Payment

$Est. Payment
  • Principal & Interest $
  • Property Taxes $
  • Home Insurance $
  • VA Funding Fee $

Ready to Start a VA Loan?

Get Started Veterans United Home LoansNMLS #1907  â€ 
Interest rates used in the VA mortgage calculator are shown for illustrative purposes only. Your rate may differ based on a variety of factors, including your credit score and the current market conditions. To get your personalized interest rate, start your quote online.

Location

Similar Listings Nearby