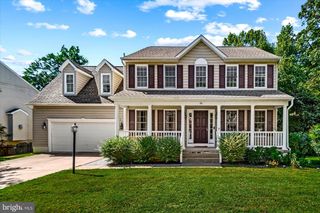
13111 CHAPEL HILLS DR, Fredericksburg, VA 22407
- 4 beds |
- 3 baths |
- 2,664 sqft
 Single-Family Home
  Built in 1976
  0.8acre lot
 4 car garage
  $199/sqft
  Listed 1 month ago
Property Description
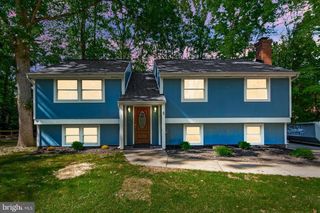
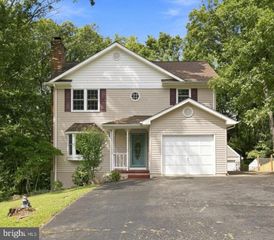
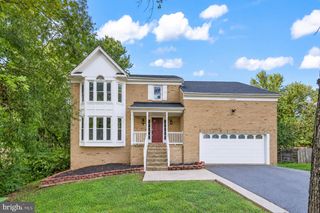
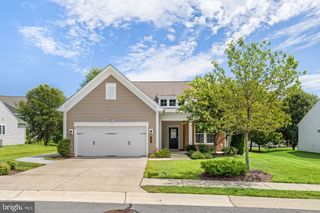
CAR LOVERS, HOBBYISTS & SPACE SEEKERS—THIS ONE IS FOR YOU! Situated on a peaceful 0.8-acre lot with Optional HOA, this spacious split-foyer offers 4 bedrooms, a versatile bonus room, 3 full bathrooms, 2,664 square feet of living space, and TWO garages—an attached 2-car garage PLUS a second detached garage perfect for additional vehicles, motorcycles, a workshop, hobbies, or extra storage. Inside, you'll find a bright, inviting open floor plan connecting the main living, dining, and entertaining spaces. Two classic brick fireplaces add warmth and character, while the kitchen features stainless steel appliances, a self-cleaning oven, built-in microwave, and plenty of space for everyday living. The upper level features three generously sized bedrooms, while the fully finished lower level offers a fourth bedroom plus an additional bonus room that could function as a 5th bedroom, home office, guest space, gym, playroom, or hobby room. With three full bathrooms and multiple living areas, this home provides plenty of flexibility for today's lifestyle. Outside is where this property really sets itself apart. The expansive 0.8-acre lot backs to mature trees, creating a private and peaceful setting with plenty of room to enjoy the outdoors. And for the car enthusiast, collector, DIYer, or hobbyist, having both an attached two-car garage and a second detached garage is a rare find. Located in an established neighborhood with no thru streets and NO HOA, you'll enjoy added privacy and freedom while remaining convenient to schools, parks, shopping, dining, and everyday necessities. 4 bedrooms + bonus room with 5th-bedroom potential. 3 full baths. Nearly an acre. TWO garages. NO HOA. If you've been looking for space inside, space outside, and room for your cars, toys, hobbies, or workshop, this home deserves a look!
- Listing Status:
- Active
- Date Added:
- September 3, 2026
- Data Last Updated:
- October 5, 2026 at 2:18AM
- Listing Office:
- KW Metro Center : 7035353610
- Listing Agent:
- Mark S Plumb : 7039803621
- MLS ID:
- VASP2045592

- General: Secure StoragePlay AreaAbove GradeBelow Grade
- Style: Split Foyer
- Other Structures: Deck
- Parking: Asphalt DrivewayPaved Driveway
- Roofing: Architectural Shingle
- Windows: Screens
- General: BlockMasonryMetal Siding2BlockSlab
- Originating MLS: BRIGHT_MAIN
- School District: SPOTSYLVANIA COUNTY PUBLIC SCHOOLS
- County: SPOTSYLVANIA-VA
- Zoning: RU11B1-5-
- View: Trees/Woods
- Fencing: Wood
- Utilities: Electric availableCable tv availablePhone200 amp service
- Water: Well
- Sewer: Septic < # of BR
- Source: BRIGHT_MAIN
This listing courtesy of Mark S Plumb , KW Metro Center
Monthly Payment
- Principal & Interest $
- Property Taxes $
- Home Insurance $
- VA Funding Fee $

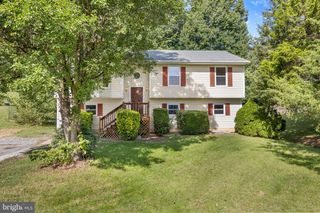
 New - 2 days ago