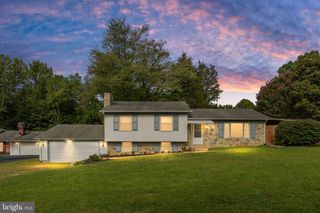
14 NORWOOD LN, Fredericksburg, VA 22406
- 3 beds |
- 3 baths |
- 2,664 sqft
 Single-Family Home
  Built in 2004
  7,405sqft lot
 2 car garage
  $178/sqft
  Listed 1 day ago
Property Description
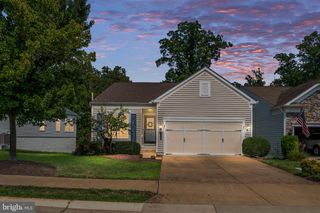
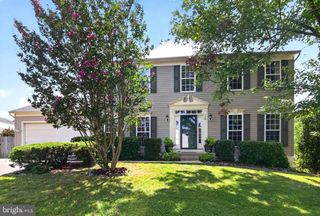
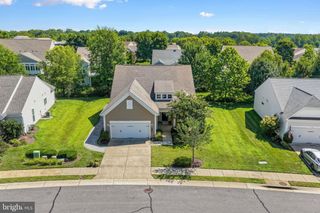
Positioned perfectly on a premium lot in the active 55+ community of Falls Run, this 2600+ square foot home offers a beautifully flowing floor plan. The main level features a private office, a seamless living and dining room combination, and a primary suite complete with an en-suite bath and walk-in closet. You will also find a second bedroom, a full bath, a convenient laundry room, and a window-filled kitchen and family room equipped with a cozy gas fireplace. As you make your way to the patio just off the kitchen area, you will enjoy the serene, natural views of your tree-buffered rear yard.This ideal layout includes an upper level perfect for guests, featuring a light-filled loft that serves as a second family room, a private third bedroom, and a third full bath. A two-car front-load garage provides the perfect finishing touch to this amazing property. The vibrant community features a gorgeous clubhouse, indoor and outdoor pools, a fitness center, tennis and pickleball courts, and a full calendar of social activities. This home truly offers the perfect blend of main-level luxury living and a resort-style community lifestyle.
- Listing Status:
- Active
- Data Last Updated:
- August 20, 2026 at 7:18AM
- Listing Office:
- Berkshire Hathaway HomeServices PenFed Realty : 5403717653
- Listing Agent:
- Victoria R Clark-Jennings : 5405488009
- MLS ID:
- VAST2052868

- General: SidewalksAbove GradeBelow Grade
- Style: Ranch/Rambler
- Other Structures: Patio
- Parking: Concrete Driveway
- Roofing: Shingle
- Windows: Double pane windows
- General: Vinyl Siding2Slab
- HOA Amenities: Common GroundsCommunity CenterConciergeExercise RoomGated CommunityJog/Walk PathParty RoomPool - IndoorPool - OutdoorRetirement CommunitySpaTennis CourtsCable TVCustodial Services MaintenanceManagementInsurancePool(s)Reserve FundsRoad MaintenanceSewerSnow RemovalTrash200.0Monthly
- Originating MLS: BRIGHT_MAIN
- School District: STAFFORD COUNTY PUBLIC SCHOOLS
- County: STAFFORD-VA
- Zoning: R245-N-4- -898
- Fencing: Rear
- Utilities: Cable tv availableMultiple phone lines
- Water: Public
- Sewer: Public Sewer
- Source: BRIGHT_MAIN
This listing courtesy of Victoria R Clark-Jennings , Berkshire Hathaway HomeServices PenFed Realty
Monthly Payment
- Principal & Interest $
- Property Taxes $
- Home Insurance $
- VA Funding Fee $

 New - 2 days ago