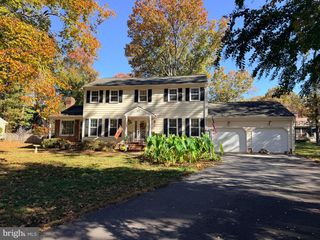
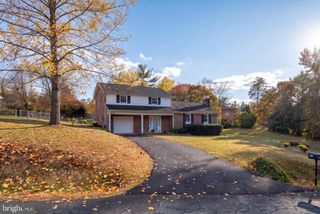
165 BUTLER RD, Fredericksburg, VA 22405
- 4 beds |
- 3 baths |
- 2,500 sqft
 Single-Family Home
 Built in 2026
 0.36acre lot
 2 car garage
 $240/sqft
 Listed 20 hours ago
Property Description
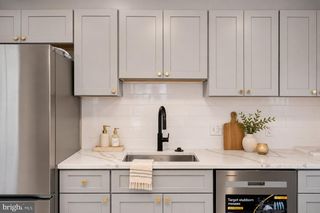
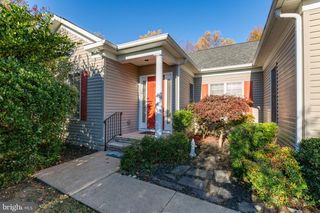
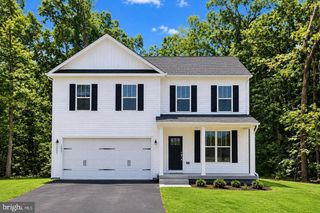
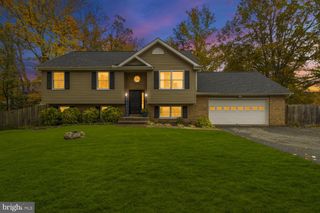
YOUR DREAM HOME WITH A LOWER RATE - 5.75% FIXED RATE FOR 30 YEARS or 5% CLOSING COSTS *subject to lender approval/ preferred lender required. MOVE-IN READY! PRIME FALMOUTH LOCATION! Welcome to the beautifully designed Haven with Sunroom by award-winning Foundation Homes, located at 165 Butler Road in Stafford County! Enjoy the convenience of being just minutes from Historic Downtown Fredericksburg, the Fredericksburg VRE and Amtrak Station, Route 1, I-95, Central Park, shopping, dining, and entertainment. This exceptional location puts everything you need within easy reach! From the inviting covered front porch, step inside to discover a thoughtfully designed floor plan of approximately 2,500 square feet, combining timeless Colonial charm, craftsman-inspired details, and modern finishes. A private home office with double glass doors and a formal dining room welcome you into this beautifully appointed home. The heart of the home is the stunning gourmet kitchen featuring white shaker-style soft-close cabinetry, quartz countertops, stainless steel appliances, an undermount sink, and an oversized center island perfect for gathering and entertaining. The open-concept design flows seamlessly into the breakfast area, spacious family room, and beautiful sunroom, creating a bright and welcoming living space filled with natural light. Nine-foot ceilings and luxury vinyl plank flooring enhance the main level, while a beautiful curved oak staircase leads upstairs to four generously sized bedrooms and a conveniently located laundry room. The spacious primary suite is a true retreat, featuring TWO walk-in closets, a linen closet, and a luxurious private bath complete with dual vanities, a freestanding soaking tub, and a beautifully tiled walk-in shower. Three additional bedrooms offer generous closet space and flexibility for guests or additional workspace. The unfinished walk-up basement provides incredible potential for future expansion, whether you envision a recreation room, home theater, fitness area, or simply appreciate the abundance of storage space. Step outside onto the composite rear deck overlooking a spacious backyard enhanced by newly installed wood privacy fencing! The fencing provides added privacy, creates a defined outdoor space, and offers a wonderful setting for entertaining, outdoor activities, or simply enjoying time at home. With plenty of room to personalize, this backyard is ready for your vision! Built with the quality craftsmanship and energy-efficient features Foundation Homes is known for, this completed home offers all the advantages of brand-new construction without the wait! Conveniently situated in Stafford County's desirable Falmouth area, with easy access to major commuter routes, the VRE, Downtown Fredericksburg, shopping, restaurants, and everyday conveniences. BRAND-NEW, BEAUTIFULLY FINISHED, AND READY FOR IMMEDIATE OCCUPANCY! Schedule your private tour today!
- Listing Status:
- Active
- Data Last Updated:
- November 19, 2026 at 2:18AM
- Listing Office:
- MacDoc Property Mangement LLC : 5403704040
- Listing Agent:
- Emily Schroeder : 5402887005
- MLS ID:
- VAST2055616

- General: Above GradeBelow Grade
- Style: ColonialCraftsman
- Parking: Paved Driveway
- Roofing: Architectural Shingle
- General: Stick BuiltVinyl Siding3Concrete Perimeter
- Originating MLS: BRIGHT_MAIN
- School District: STAFFORD COUNTY PUBLIC SCHOOLS
- County: STAFFORD-VA
- Zoning: R154S 2 28
- Water: Public
- Sewer: Public Sewer
- Source: BRIGHT_MAIN
This listing courtesy of Emily Schroeder , MacDoc Property Mangement LLC
Monthly Payment
- Principal & Interest $
- Property Taxes $
- Home Insurance $
- VA Funding Fee $