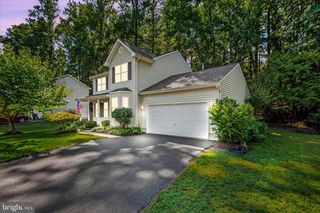
20 CABRILLO WAY, Fredericksburg, VA 22406
- 2 beds |
- 2 baths |
- 1,684 sqft
 Single-Family Home
  Built in 2016
  5,663sqft lot
 2 car garage
  $237/sqft
  Listed 1 day ago
Property Description
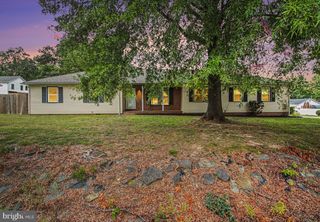
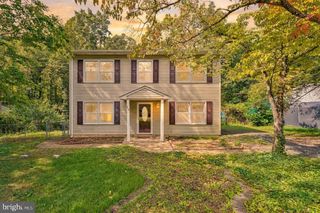
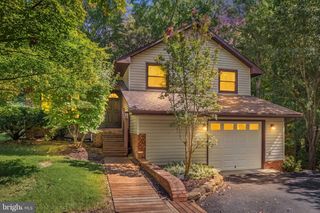
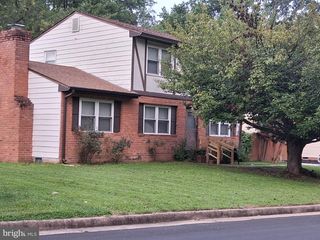
Built in 2016, this detached residence features two spacious bedrooms and two full bathrooms, making it an ideal retreat for relaxation and enjoyment. Step inside to discover an inviting open floor plan that seamlessly connects the living, dining, and kitchen areas. The well-appointed kitchen boasts modern appliances, including a built-in microwave, dishwasher, refrigerator, stove, and disposal, along with ample pantry space and an eat-in area perfect for casual meals. Elegant crown moldings and recessed lighting enhance the warm ambiance, while wood and ceramic tile flooring provide both style and durability. The primary suite is a true sanctuary, featuring a walk-in closet and a luxurious bathroom with a walk-in shower. Enjoy the convenience of main floor laundry hookups, making daily chores a breeze. Outside, the home is adorned with extensive hardscaping and exterior lighting, creating a welcoming atmosphere. Relax on the patio or take advantage of the community's fantastic amenities, including indoor and outdoor pools, a fitness center, pickleball courts, and a clubhouse. The gated community also offers beautifully maintained common grounds, perfect for leisurely strolls or picnics with friends. Celebrate is not just a place to live; it's a lifestyle. With commuter lots and rail stations within five miles, getting around is easy. The neighborhood is surrounded by lush parks and recreational areas, providing plenty of opportunities for outdoor activities. Public services are conveniently accessible, ensuring that all your needs are met within a short distance. The association fee covers lawn care, maintenance, snow removal, and trash services, allowing you to spend more time enjoying the community and less time on upkeep. With a strong sense of camaraderie among residents, Celebrate is a place where neighbors become friends, and every day feels like a vacation. This home is more than just a property; it's a place to create lasting memories in a community that truly feels like home. Experience the joy of living in Celebrate, where comfort, convenience, and community come together beautifully.
- Listing Status:
- Active
- Data Last Updated:
- October 4, 2026 at 10:18PM
- Listing Office:
- Berkshire Hathaway HomeServices PenFed Realty : 5403717653
- Listing Agent:
- Victoria R Clark-Jennings : 5405488009
- MLS ID:
- VAST2054496

- General: Awning(s)Exterior LightingExtensive HardscapeAbove Grade
- Style: Ranch/Rambler
- Other Structures: Patio
- Parking: Concrete Driveway
- Roofing: Architectural Shingle
- Windows: Double pane windows
- General: FrameVinyl SidingBrick1Concrete Perimeter
- HOA Amenities: Club HouseCommon GroundsExercise RoomFitnessCenterGated CommunityPickleball CourtsPicnic AreaPool - IndoorPool - OutdoorRetirement CommunityTennis CourtsTransportation ServiceLawn Care FrontLawn MaintenancePool(s)Recreation FacilityManagementSnow RemovalTrash341.0Monthly
- Originating MLS: BRIGHT_MAIN
- School District: STAFFORD COUNTY PUBLIC SCHOOLS
- County: STAFFORD-VA
- Zoning: RBC44CC 3B2 226
- Water: Public
- Sewer: Public Sewer
- Source: BRIGHT_MAIN
This listing courtesy of Victoria R Clark-Jennings , Berkshire Hathaway HomeServices PenFed Realty
Monthly Payment
- Principal & Interest $
- Property Taxes $
- Home Insurance $
- VA Funding Fee $

 New - 2 days ago