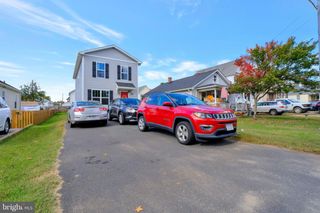
205 TREE LINE DR, Fredericksburg, VA 22405
- 3 beds |
- 3 baths |
- 1,730 sqft
 Rental
 Built in 2018
 1,307sqft lot
 —— car garage
 $1/sqft
 Listed 20 days ago
Property Description
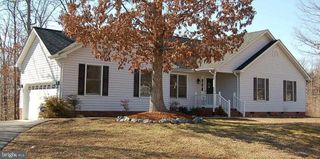
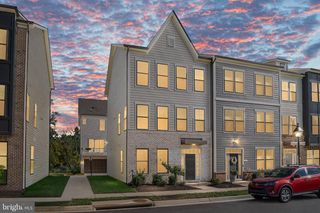
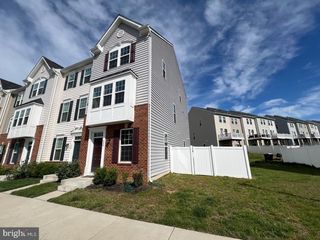
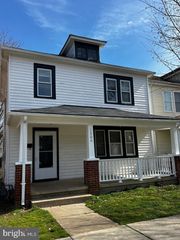
***Available from 1st Dec*** Beautiful townhouse in a great location. Very nice kitchen with a big island, granite counter tops and Stainless steel appliances. Deck outside the kitchen - perfect for grilling. Large master bedroom. Two Bedrooms on top level with two full baths. One more room, rec room and full bath in the basement. Walk-out to backyard. Plenty of windows for sun filled rooms. TV hookup available at every floor level. Commute easily to I-95, downtown Fredericksburg, VRE, GEICO office, dining and shopping. Shows very well. Good credit score, stable income and stable payment history preferred. Community amenities: Club House, Outdoor swimming pool (with kiddie pool), Fitness center, Tot-lots, plenty of sidewalks for long walks, and common grounds. Tenant occupied. Two hours notice required. Short term lease with minimum of six(6) months is available (terms negotiable). Terms: One month rent. One Month deposit. $50 application fee per applicant. Tenant insurance policy required before occupancy. Pets allowed on a case by case basis with a $600 pet deposit and $50 pet rent/pet. No Smoking or vaping or incense allowed on premises. Email listing agent if you have any questions or to schedule a tour. Disclosure: Pics are from previous listing for lease.
- Listing Status:
- Active
- Data Last Updated:
- November 6, 2026 at 8:19PM
- Listing Office:
- Ikon Realty : 7037233434
- Listing Agent:
- Arun Jain : 6783624395
- MLS ID:
- VAST2054828

- General: Above GradeBelow Grade
- Style: Traditional
- Other Structures: Deck
- Parking: Unassigned
- General: Vinyl SidingBrick Veneer3Slab
- HOA Amenities: Community CenterExercise RoomPool - OutdoorTot Lots/PlaygroundTrashSnow Removal85.0Monthly
- Originating MLS: BRIGHT_MAIN
- School District: STAFFORD COUNTY PUBLIC SCHOOLS
- County: STAFFORD-VA
- Zoning: R253M 2 52
- Water: Public
- Sewer: Public Sewer
- Source: BRIGHT_MAIN
This listing courtesy of Arun Jain , Ikon Realty
 New - 1 day ago