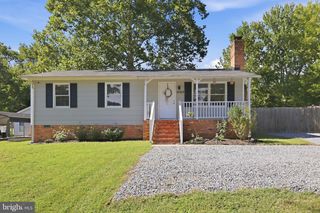
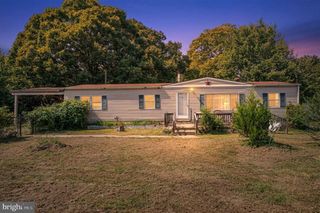
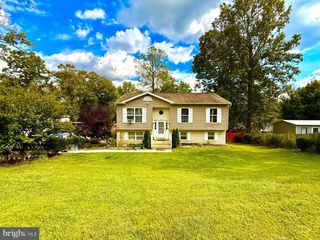
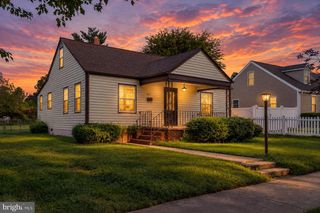
206 ALEXANDRIA ST, Fredericksburg, VA 22408
- 4 beds |
- 2 baths |
- 1,221 sqft
 Single-Family Home
  Built in 1972
  6,970sqft lot
 —— car garage
  $287/sqft
  Listed 4 days ago
Property Description
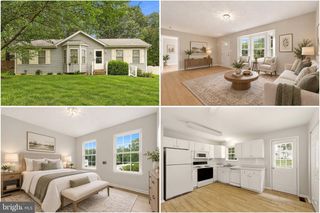
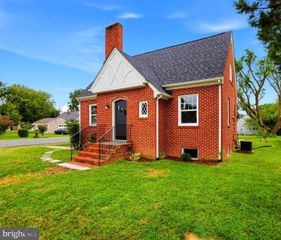
This charming, updated Cape Cod offers a flexible floor plan, beautiful hardwood floors, and a fully fenced backyard ready to enjoy! Step inside to a bright, open living room that flows seamlessly into the updated kitchen featuring newer cabinetry and appliances, a stylish tile backsplash, and plenty of workspace and storage. The main level offers a bedroom plus a spacious den, providing the flexibility for a home office, playroom, guest space, or potential fourth bedroom. A full bath with a jetted tub and conveniently located laundry area completes the main level. Upstairs, you’ll find two additional bedrooms and an updated half bath. Outside, the fully fenced backyard offers plenty of room to play, garden, or entertain, while the deck provides the perfect spot for grilling, relaxing, and enjoying the outdoors. Major improvements have already been completed, including **roof, siding, HVAC, windows, exterior doors, flooring, kitchen cabinetry and appliances, fencing, and deck**—making this home a great combination of character and thoughtful updates. Convenient, comfortable, and move-in ready, this Cape Cod is ready to welcome its next owners! **Updates include:** Roof, appliances, cabinetry, siding, and hardwood flooring (2018); windows (2015); fence (2019); deck (2020); HVAC (2014). Easy access to transportation options. Just over city limit with good neighborhood surroundings. Quick access to downtown, health care, shopping and green space.
- Listing Status:
- Active
- Date Added:
- October 2, 2026
- Data Last Updated:
- October 5, 2026 at 3:16AM
- Listing Office:
- River Fox Realty, LLC : 5406142778
- Listing Agent:
- Randy W Walther : 7036249500
- MLS ID:
- VASP2046144

- General: Above Grade
- Style: Cape Cod
- Other Structures: Deck
- Parking: Asphalt Driveway
- Roofing: Architectural Shingle
- Windows: Energy efficient
- General: Composition2Crawl Space
- Originating MLS: BRIGHT_MAIN
- School District: SPOTSYLVANIA COUNTY PUBLIC SCHOOLS
- County: SPOTSYLVANIA-VA
- Zoning: R124B2166-
- Fencing: Fully
- Water: Public
- Sewer: Public Sewer
- Source: BRIGHT_MAIN
This listing courtesy of Randy W Walther , River Fox Realty, LLC
Monthly Payment
- Principal & Interest $
- Property Taxes $
- Home Insurance $
- VA Funding Fee $