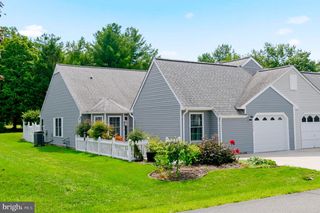
212 DENISON ST, Fredericksburg, VA 22406
- 2 beds |
- 2 baths |
- 1,595 sqft
 Single-Family Home
  Built in 2017
  7,405sqft lot
 2 car garage
  $282/sqft
  Listed 21 days ago
Property Description
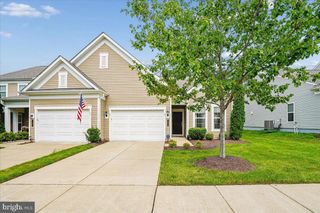
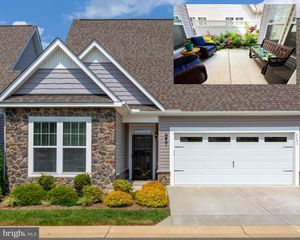
With a focus on comfort and elegance, this home is designed to provide a warm and inviting atmosphere, perfect for creating cherished memories. Step inside to discover an open floor plan that seamlessly blends functionality with style. The spacious living area is adorned with wood flooring, plush carpets and elegant recessed lighting, creating a cozy ambiance for relaxation or entertaining. The gourmet kitchen features stainless steel appliances, including a built-in microwave, gas oven/range, and a dishwasher, all designed to elevate your culinary experiences. Enjoy casual meals in the charming breakfast area or host dinner parties in the dining space. Retreat to the tranquil master suite, complete with a luxurious en-suite bathroom featuring a walk-in shower ensuring a spa-like experience at home. The second bedroom is equally inviting, perfect for guests. This spacious home also has been built with a bonus sunroom, and an office area. Thoughtful details such as window treatments and entry-level bedrooms enhance the overall comfort and convenience of this residence. Outside, the property boasts a beautifully maintained exterior with inviting sidewalks, street lighting, and a deck that beckons for outdoor gatherings. The Celebrate Virginia North Community amenities are truly exceptional, offering a lifestyle filled with leisure and activity. Enjoy access to a state-of-the-art fitness center, indoor and outdoor pools, pickleball courts, and a community center that hosts various events and gatherings. The meticulously maintained grounds and landscaping are taken care of by the association, allowing you to spend more time enjoying life and less time on upkeep. With an attached garage and ample driveway space, parking is a breeze. The community also provides essential services such as lawn care, snow removal, and trash collection, ensuring a hassle-free living experience. This home is not just a residence; it's a gateway to a vibrant community and an exclusive lifestyle. Experience the perfect blend of luxury, comfort, and convenience in this remarkable property, where every detail has been thoughtfully curated for your enjoyment. Welcome home!
- Listing Status:
- Active
- Date Added:
- July 30, 2026
- Data Last Updated:
- August 20, 2026 at 12:20PM
- Listing Office:
- Janet M Bahmer : 5407856295
- Listing Agent:
- Janet M Bahmer : 5407856295
- MLS ID:
- VAST2051732

- General: Exterior LightingGutter SystemSidewalksStreet LightsAbove Grade
- Style: Bungalow
- Other Structures: Deck
- Roofing: Architectural Shingle
- General: Stick Built1Slab
- HOA Amenities: Community CenterExercise RoomFitnessCenterGameRoomJog/Walk PathMeeting RoomParty RoomPickleball CourtsPool - IndoorPool - OutdoorRecreational CenterRetirement CommunityTennis CourtsCommon Area MaintenanceExt Bldg MaintHealth ClubLawn Care FrontLawn Care RearLawn Care SideLawn MaintenancePool(s)Road MaintenanceTrashSnow Removal360.0Monthly
- Originating MLS: BRIGHT_MAIN
- School District: STAFFORD COUNTY PUBLIC SCHOOLS
- County: STAFFORD-VA
- Zoning: RBC44CC 3A2 119
- Water: Public
- Sewer: Public Sewer
- Source: BRIGHT_MAIN
This listing courtesy of Janet M Bahmer , Janet M Bahmer
Monthly Payment
- Principal & Interest $
- Property Taxes $
- Home Insurance $
- VA Funding Fee $

 New - 7 hours ago