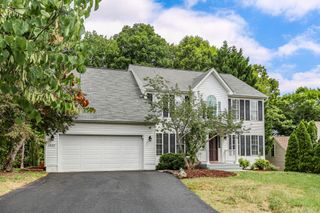
2408 RUFFIN DR, Fredericksburg, VA 22408
- 4 beds |
- 3 baths |
- 3,186 sqft
 Rental
  Built in 1996
  0.27acre lot
 —— car garage
  $1/sqft
  Listed 26 days ago
Property Description
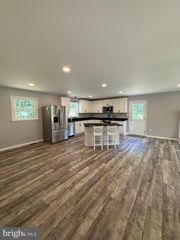
Don't let the exterior fool you—this spacious ranch-style home offers over 3,000 square feet of beautifully finished living space with 4 bedrooms, 3 full bathrooms, and all the comfort and amenities you've been looking for. Featuring an open-concept floor plan, luxury vinyl plank flooring, a cozy gas fireplace, and an expansive screened porch overlooking a private backyard, this home is designed for both everyday living and entertaining. The main level includes a generous primary suite filled with natural light, complete with a walk-in closet and a luxurious ensuite bath featuring double vanities, a soaking tub, and a separate walk-in shower. Two additional spacious bedrooms are located on the main level, along with a bonus flex room that served as the model home's office—perfect for a home office, den, playroom, or hobby space. The heart of the home is the stunning open kitchen, dining, and living area, highlighted by soaring windows, stylish designer wallpaper accents, and abundant natural light. A large mudroom with a utility sink and access to the EV charger in the garage adds everyday convenience. The finished full basement provides even more living space with a fourth oversized bedroom, a beautifully appointed full bathroom, a large recreation room, and multiple storage areas to keep everything organized. Ideally located in the desirable Ruffins Pond community, this home offers easy access to I-95, commuter routes, top-rated schools, shopping, dining, and everyday conveniences. Available now. Applicants must have a minimum credit score of 675. Pets will be considered on a case-by-case basis with a $50/month pet fee.
- Listing Status:
- Active
- Data Last Updated:
- August 20, 2026 at 1:18PM
- Listing Office:
- Blue Bee Property Management : 5403220313
- Listing Agent:
- Sean Patrick Lando : 5402150174
- MLS ID:
- VASP2044146

- General: Above GradeBelow Grade
- Style: Ranch/Rambler
- Other Structures: PorchScreened
- Parking: Paved Driveway
- General: Vinyl Siding2Block
- HOA Amenities: Tot Lots/PlaygroundJog/Walk PathTrashCommon Area Maintenance0.0Quarterly
- Originating MLS: BRIGHT_MAIN
- School District: SPOTSYLVANIA COUNTY PUBLIC SCHOOLS
- County: SPOTSYLVANIA-VA
- Zoning: R237F3-163-
- View: Garden/Lawn
- Water: Public
- Sewer: Public Sewer
- Source: BRIGHT_MAIN
This listing courtesy of Sean Patrick Lando , Blue Bee Property Management