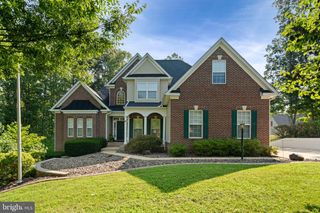
247 RICHARDS FERRY RD, Fredericksburg, VA 22406
- 5 beds |
- 5 baths |
- 4,400 sqft
 Single-Family Home
  Built in 2026
  3.59acre lot
 2 car garage
  $191/sqft
  Listed 23 days ago
Property Description
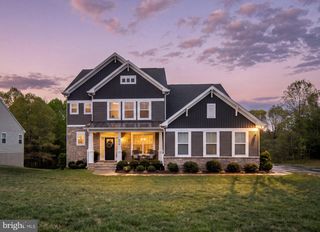
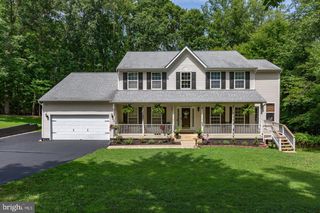
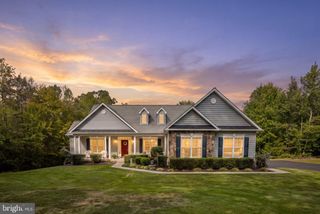
UNDER CONSTRUCTION – HARTWOOD – 3.5092 ACRES – 4 BR – FINISHED BASEMENT – 4.5 BA – AVAILABLE LATE DECEMBER – XFINITY AVAILABLE – Welcome to the beautiful Catherine Anne, where the timeless elegance of a classic Colonial blends beautifully with the warmth and character of Craftsman-inspired details. Situated on 3.5092 acres in the sought-after Hartwood area of Fredericksburg in Stafford County, this thoughtfully designed new home offers the perfect combination of space, privacy, and convenience, with anticipated completion in late December, just in time to settle into your brand-new home for the new year! Step inside to a welcoming foyer highlighted by a beautiful oak-tread staircase and thoughtfully designed living spaces, including a private study, formal dining room, and spacious family room featuring a modern electric fireplace with a shiplap accent wall. The gourmet kitchen is designed for both everyday living and entertaining, featuring soft-close white cabinetry, quartz countertops, stainless steel appliances, a generous center island, and plenty of workspace. The kitchen flows seamlessly into the light-filled morning room and out to a maintenance-free composite deck, the perfect place to enjoy your morning coffee and peaceful surroundings. Upstairs, the impressive primary suite occupies the entire side of the home, creating a true private retreat behind double doors and featuring a spacious sitting room, beautifully appointed bath, and two generous walk-in closets. On the opposite side of the home, one bedroom enjoys its own private en-suite bath, while two additional spacious bedrooms share a convenient Jack-and-Jill bath. A dedicated upstairs laundry room completes this exceptionally well-designed level. *The finished lower level provides even more room to spread out with a large recreation room, full bath, media room, and plenty of storage, offering flexible space for entertaining, movie nights, hobbies, guests, or simply relaxing. The upgraded Craftsman exterior, accented by classic siding and a rich stone-to-grade foundation, adds warmth, character, and beautiful curb appeal to the timeless Colonial design. LOCATION! Enjoy the privacy and peaceful setting of 3.5092 acres in Hartwood while remaining easily accessible to Route 1 and I-95, making commuting north a breeze. The Leeland Road VRE Station is approximately 20 minutes away, providing convenient commuter rail service to Northern Virginia and Washington, D.C., while Downtown Fredericksburg, shopping, dining, and everyday conveniences remain within easy reach. Xfinity high-speed internet is available, making working from home, streaming, and staying connected convenient. Buyer to verify internet service availability, providers, and speeds to their satisfaction. With 3.5092 acres, four large bedrooms, a finished basement, beautiful indoor and outdoor living spaces, high-speed internet availability, and a desirable Hartwood location with convenient commuter access, the Catherine Anne offers the space and privacy of country-style living without sacrificing accessibility. Home is under construction with anticipated completion late December. Photos may show similar previously built homes and may include upgrades or options.
- Listing Status:
- Active
- Data Last Updated:
- October 5, 2026 at 3:16AM
- Listing Office:
- MacDoc Property Mangement LLC : 5403704040
- Listing Agent:
- Emily Schroeder : 5402887005
- MLS ID:
- VAST2053858

- General: Above GradeBelow Grade
- Style: ColonialCraftsman
- Parking: Asphalt Driveway
- Roofing: Architectural Shingle
- General: Vinyl Siding3Concrete Perimeter
- Originating MLS: BRIGHT_MAIN
- School District: STAFFORD COUNTY PUBLIC SCHOOLS
- County: STAFFORD-VA
- Zoning: A154T 1 A
- Water: Well
- Sewer: Septic = # of BR
- Source: BRIGHT_MAIN
This listing courtesy of Emily Schroeder , MacDoc Property Mangement LLC
Monthly Payment
- Principal & Interest $
- Property Taxes $
- Home Insurance $
- VA Funding Fee $

 New - 2 days ago