2525 DRAKE LN, Fredericksburg, VA 22408
- 3 beds |
- 4 baths |
- 2,036 sqft
 Rental
  Built in 2022
  1,742sqft lot
 1 car garage
  $1/sqft
  Listed 2 months ago
Property Description
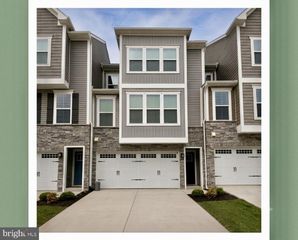
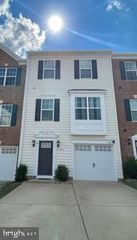
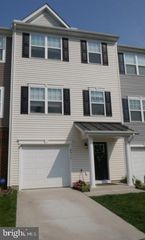
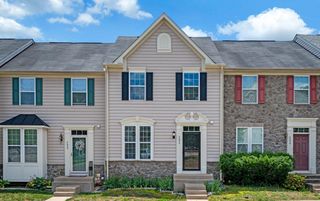
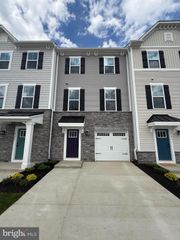
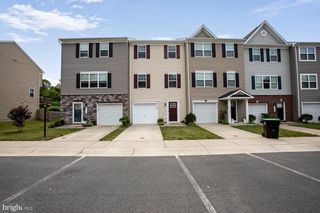
Move right into this well-maintained three-level townhome featuring modern finishes, an open floor plan, and a fantastic location backing to open space. The exterior offers attractive stone and vinyl siding, architectural shingles, a concrete driveway, and two assigned parking spaces directly in front of the home, plus a one-car garage. Welcome to 2525 Drake Lane! The entry level features a welcoming foyer, spacious recreation room with luxury vinyl plank flooring, recessed lighting, and a sliding atrium door leading to the fenced rear yard. A convenient half bath and large storage closet complete this level. The main living area features 9-foot ceilings, luxury vinyl plank flooring, abundant natural light, and an open-concept design perfect for everyday living and entertaining. The gourmet kitchen features 42-inch cabinetry, quartz countertops, center island with breakfast bar, stainless steel appliances, gas cooking, French-door refrigerator with ice maker and water dispenser, built-in microwave, dishwasher, pantry, recessed lighting, and stylish pendant lighting. The adjoining dining area opens to a rear deck overlooking the fenced backyard and common open space beyond. Upstairs, the spacious primary suite offers a vaulted ceil
- Listing Status:
- Active
- Date Added:
- June 2, 2026
- Data Last Updated:
- August 20, 2026 at 2:22PM
- Listing Office:
- Harbour Property Management, LLC : 888-203-6791
- Listing Agent:
- Michael Unruh : 703-593-9430
- MLS ID:
- VASP2042540
- Pool: None
- Parking: Garage
- Windows: ScreensVinyl
- General: 3Basement
- HOA Amenities: Playground
- Originating MLS: CAAR_BRIGHT
- County: Spotsylvania
- Zoning: 38-6-140-
- Utilities: Cable AvailableFiber Optic AvailableNatural Gas AvailableUnderground
- Water: Public
- Sewer: Public Sewer
- Source: CAAR_BRIGHT
This listing courtesy of Michael Unruh , Harbour Property Management, LLC