3 BRUSHY CREEK CIR, Fredericksburg, VA 22406
- 4 beds |
- 4 baths |
- 3,679 sqft
 Rental
  Built in 2006
  8,712sqft lot
 2 car garage
  $1/sqft
  Listed 24 days ago
Property Description
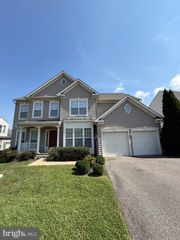
Welcome to this beautiful 4-bedroom, 3.5-bathroom single-family home located in the desirable England Run North community. Perfectly suited for modern living and effortless entertaining, this residence features a light-filled open floor plan enhanced by a warm, neutral color palette throughout. At the heart of the home, the spacious kitchen boasts rich granite countertops, sleek stainless steel appliances, and ample cabinet space, all seamlessly flowing into an inviting main living area accented by a cozy gas fireplace. Upstairs, you will find generous bedroom layouts, including a comfortable primary suite with a dedicated private bath. The fully finished basement offers versatile secondary living space—ideal for a recreation room, home theater, or gym, accompanied by a full bathroom for added convenience. Complete with a 2-car garage and classic curb appeal, this move-in-ready home delivers exceptional comfort, style, and functionality. At Fredericksburg Area Rentals & Property Management, we strive to provide an experience that is cost-effective and convenient. That’s why we provide a Resident Benefits Package (RBP) to address common headaches for our residents and provide must-have services for our renters. The RBP includes pest control (optional), air filter delivery, utility setup assistance, credit building and more at a rate of $39.99/month, required with the rental. Residents have the option to personalize some components during onboarding, which may increase or decrease the monthly amount. More details upon application.
- Listing Status:
- Active
- Date Added:
- September 11, 2026
- Data Last Updated:
- October 5, 2026 at 7:16AM
- Listing Office:
- Fredericksburg Area Real Estate, Inc. : 5408983316
- Listing Agent:
- Tammy L Odum : 5408983316
- MLS ID:
- VAST2053810

- General: Above GradeBelow Grade
- Style: Traditional
- Parking: Asphalt DrivewayShared Driveway
- General: Brick Front3Concrete Perimeter
- HOA Amenities: Common Area Maintenance
- Originating MLS: BRIGHT_MAIN
- School District: STAFFORD COUNTY PUBLIC SCHOOLS
- County: STAFFORD-VA
- Zoning: R245N 19C 98
- Utilities: None
- Water: Public
- Sewer: Public Sewer
- Source: BRIGHT_MAIN
This listing courtesy of Tammy L Odum , Fredericksburg Area Real Estate, Inc.