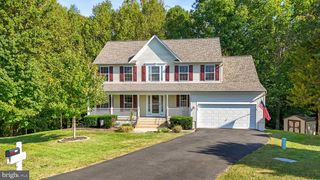
3212 TERRA SPRINGS DR, Fredericksburg, VA 22408
- 4 beds |
- 4 baths |
- 3,466 sqft
 Single-Family Home
  Built in 2002
  8,276sqft lot
 2 car garage
  $163/sqft
  Listed 17 days ago
Property Description
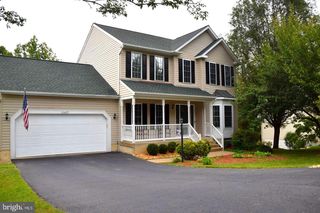
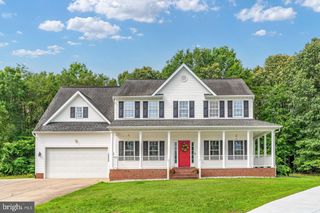
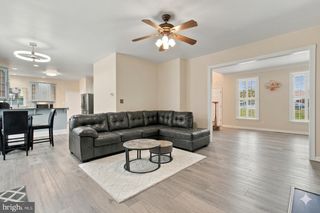
Just reduced - move in before the holidays!! Welcome to 3212 Terra Springs - a beautifully remodeled 4 BR 2 BA 2 Half BA home with 2 car garage, finished basement and fenced rear yard * Charming wraparound front porch welcomes you * Formal living & dining rooms * Gourmet eat - in kitchen with freshly updated cabinets, stainless steel appliances & center island with large & inviting family room with gas fireplace * Spacious rear deck overlooks the rear patio * Upstairs you'll enjoy a HUGE primary bedroom with luxury primary bath - soaking tub, double vanity, separate shower * Three nicely sized secondary bedrooms share a full bath * Upper level laundry * The walk-up lower level has a recreation room with built -in shelving, custom wine storage, full bathroom & exercise/den which could make a nice 5th bedroom * This home has been lovingly maintained & upgraded - brand new luxury vinyl plank flooring throughout the main level, new carpet, paint top to bottom, new fixtures & so much more!! This home is truly move in ready with a fantastic location close to shopping, restaurants & major commuter routes - welcome HOME!!
- Listing Status:
- Active
- Date Added:
- September 18, 2026
- Data Last Updated:
- October 5, 2026 at 3:16AM
- Listing Office:
- Piedmont Fine Properties : 5403475277
- Listing Agent:
- Rebecca M Miller : 7033959824
- MLS ID:
- VASP2046012

- General: Above GradeBelow Grade
- Style: Colonial
- Other Structures: PorchDeckPatio
- Roofing: ShingleAsphalt
- General: Vinyl Siding3Concrete Perimeter
- HOA Amenities: TrashCommon Area Maintenance185.0Quarterly
- Originating MLS: BRIGHT_MAIN
- School District: SPOTSYLVANIA COUNTY PUBLIC SCHOOLS
- County: SPOTSYLVANIA-VA
- Zoning: R225B6-60
- View: Garden/LawnTrees/Woods
- Fencing: Rear
- Water: Public
- Sewer: Public Sewer
- Source: BRIGHT_MAIN
This listing courtesy of Rebecca M Miller , Piedmont Fine Properties
Monthly Payment
- Principal & Interest $
- Property Taxes $
- Home Insurance $
- VA Funding Fee $

 New - 22 hours ago