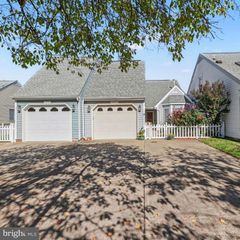
3909 GLAZEBROOK DR, Fredericksburg, VA 22407
- 3 beds |
- 3 baths |
- 1,858 sqft
 Single-Family Home
 Built in 1992
 0.29acre lot
 2 car garage
 $226/sqft
 Listed 21 days ago
Property Description
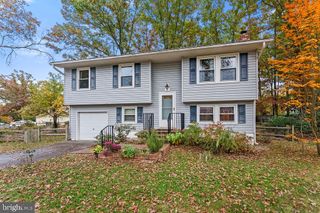
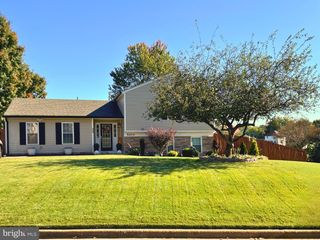
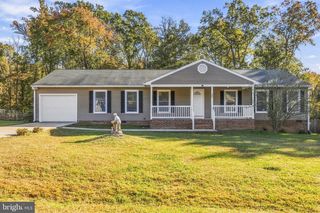
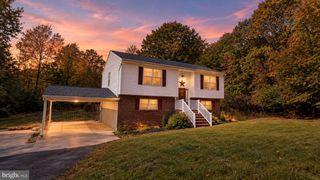
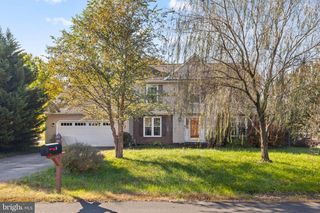
Move-in ready with NO HOA, in a quiet neighborhood tucked back just 1.5 miles from 95 and Central Park, this home has approximately 1,850 sqft of updated living space, a large fenced and flat backyard, and a 2 car garage. Enter the home into the first of two sunny family rooms. Adjoining that is a large updated kitchen and a dining area which opens to the newly stained deck overlooking the backyard. The other side of the main level has the 3 bedrooms. The primary bedroom has a beautifully updated en suite full bath and a cozy private deck right off the bedroom. The 2 secondary bedrooms share a full hall bath which has also been nicely updated. There is exceptionally durable and beautiful Strand Bamboo flooring throughout the main level. Off the kitchen are a short set of stairs leading to the lower level family room which has a wood burning fireplace and french doors to the fenced backyard. This level also has the large laundry room with the half bath and lots of storage. The lower level has been updated with beautiful wood grain ceramic tile flooring. The 2 car garage conveys with shelving but no need to fill it up as there is also a large shed at the back of the property and a dry crawl space for equipment and supplies. The roof was replaced in 2014 and the HVAC upgraded to a new Trane in 2018.
- Listing Status:
- Active
- Date Added:
- October 17, 2026
- Data Last Updated:
- November 7, 2026 at 1:17AM
- Listing Office:
- Long & Foster Real Estate, Inc. : 5403715220
- Listing Agent:
- Kathleen Hayden : 5409409318
- MLS ID:
- VASP2046548

- General: Above GradeBelow Grade
- Style: Split Level
- Other Structures: Deck
- Parking: Asphalt Driveway
- General: Vinyl Siding2Crawl Space
- Originating MLS: BRIGHT_MAIN
- School District: SPOTSYLVANIA COUNTY PUBLIC SCHOOLS
- County: SPOTSYLVANIA-VA
- Zoning: R123E1-69-
- Fencing: ChainLinkRear
- Water: Public
- Sewer: Public Sewer
- Source: BRIGHT_MAIN
This listing courtesy of Kathleen Hayden , Long & Foster Real Estate, Inc.
Monthly Payment
- Principal & Interest $
- Property Taxes $
- Home Insurance $
- VA Funding Fee $

 New - 1 day ago