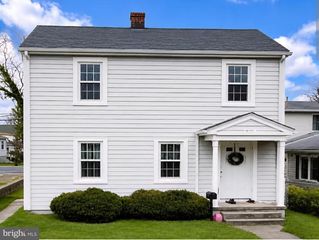
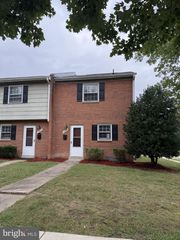
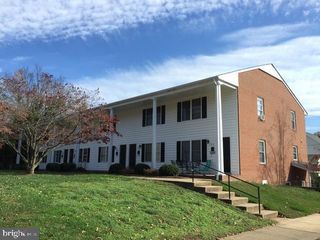
405 WINDSOR RIDGE CT, Fredericksburg, VA 22405
- 2 beds |
- 3 baths |
- 1,208 sqft
 Rental
  Built in 1985
  1,742sqft lot
 —— car garage
  $2/sqft
  Listed 2 months ago
Property Description
Well-maintained 2-bedroom, 2.5-bath townhome for rent offering 1,598 square feet of comfortable living space in Stafford County. Step inside to find a convenient half bath just off the foyer, while the kitchen is located to the left and features tile flooring, a refrigerator, range, built-in microwave, dishwasher, and ample cabinet space. The kitchen overlooks the open dining and family room, creating a functional layout that's perfect for everyday living and entertaining. Sliding glass doors lead to a fully fenced backyard with a storage shed, providing additional outdoor space and storage. Upstairs, you'll find a laundry closet conveniently located between two spacious bedrooms, each with its own private en-suite bathroom, offering comfort and privacy for occupants. Additional features include assigned parking and a convenient location for commuters. Situated just minutes from I-95, Route 1, and Route 17, this home provides easy access to Downtown Fredericksburg, the VRE station, Quantico Marine Corps Base, Stafford Hospital, Central Park shopping, restaurants, and numerous local parks and recreational amenities. Whether you're commuting to Northern Virginia or exploring everything the Fredericksburg area has to offer, this location offers exceptional convenience.
- Listing Status:
- Active
- Data Last Updated:
- October 5, 2026 at 2:21PM
- Listing Office:
- Coldwell Banker Elite : 5407352600
- Listing Agent:
- Charlotte F Rouse : 5404199206
- MLS ID:
- VAST2052136

- General: Above GradeBelow Grade
- Style: Traditional
- Parking: Assigned
- Roofing: Architectural Shingle
- General: Vinyl Siding2Slab
- HOA Amenities: 148.0Quarterly
- Originating MLS: BRIGHT_MAIN
- School District: STAFFORD COUNTY PUBLIC SCHOOLS
- County: STAFFORD-VA
- Zoning: R246I 19
- Water: Public
- Sewer: Public Sewer
- Source: BRIGHT_MAIN
This listing courtesy of Charlotte F Rouse , Coldwell Banker Elite
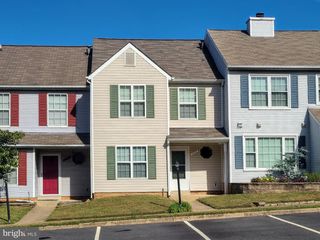
 New - 1 day ago