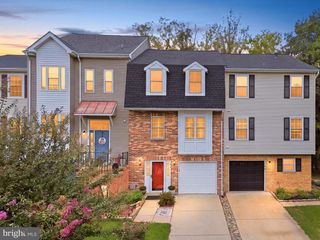
4268 NORMANDY CT, Fredericksburg, VA 22408
- 3 beds |
- 4 baths |
- 1,976 sqft
 Town Home
 Built in 2005
 2,614sqft lot
 —— car garage
 $177/sqft
 Listed 14 days ago
Property Description
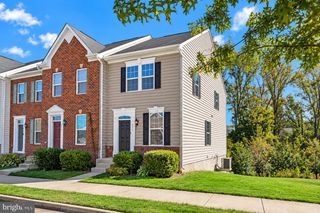
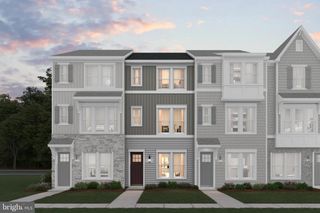
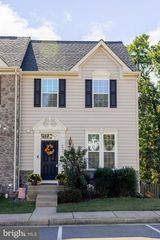
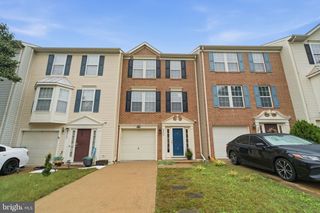
JUST RENOVATED! Bright, Beautiful & Move-In Ready End Unit with NEW DECK! Love the idea of a home that feels fresh, bright, and ready for you from day one? Welcome to 4268 Normandy Ct in Fredericksburg! Recently renovated this month, this refreshed home features brand-new flooring, fresh paint, new appliances, and updated lighting, creating a clean, modern feel throughout. As an end unit, it offers the added appeal of abundant natural light, making the living spaces feel bright and welcoming. Step out from the kitchen onto your NEW DECK a wonderful spot for morning coffee, unwinding in the evening, or enjoying time outdoors. Everyday convenience continues with two parking spaces plus additional guest parking throughout the lot. The HOA also covers grass maintenance and trash, helping simplify your routine and making it easier to enjoy a low-maintenance lifestyle. Fresh updates. Natural light. Outdoor living. Less to maintain. If you've been looking for a move-in-ready home without the immediate projects of a renovation, this one deserves a spot on your must-see list! Schedule your showing and come see the fresh new look for yourself.
- Listing Status:
- Active
- Data Last Updated:
- November 8, 2026 at 1:19AM
- Listing Office:
- Long & Foster Real Estate, Inc. : 5403715220
- Listing Agent:
- Peggi Ann Howell : 5408348412
- MLS ID:
- VASP2046818

- General: SidewalksStreet LightsAbove GradeBelow Grade
- Style: Colonial
- Other Structures: Balcony
- Parking: Lighted ParkingParking Space ConveysPaved Parking
- Roofing: Shingle
- Windows: Bay bowDouble hung
- General: Vinyl Siding3Concrete Perimeter
- HOA Amenities: TrashRoad MaintenanceLawn Maintenance79.12Monthly
- Originating MLS: BRIGHT_MAIN
- School District: SPOTSYLVANIA COUNTY PUBLIC SCHOOLS
- County: SPOTSYLVANIA-VA
- Zoning: R224J1-57A
- View: Trees/WoodsStreet
- Utilities: Cable tv
- Water: Public
- Sewer: Public Sewer
- Source: BRIGHT_MAIN
This listing courtesy of Peggi Ann Howell , Long & Foster Real Estate, Inc.
Monthly Payment
- Principal & Interest $
- Property Taxes $
- Home Insurance $
- VA Funding Fee $

 New - 2 days ago