43 BUCKHORN TRL, Fredericksburg, VA 22406
- 6 beds |
- 5 baths |
- 6,100 sqft
 Single-Family Home
  Built in 2007
  5acre lot
 3 car garage
  $164/sqft
  Listed 3 months ago
Property Description
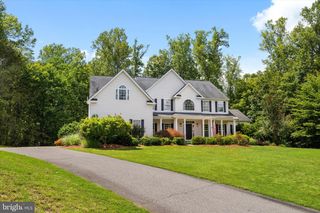
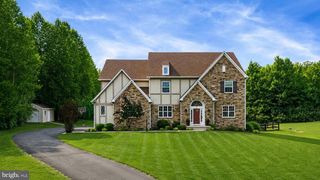
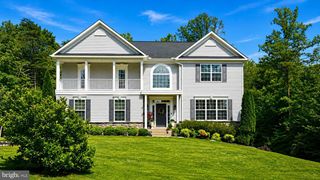
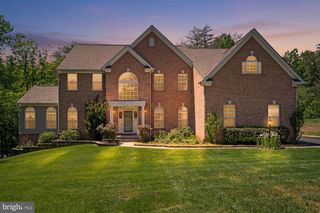
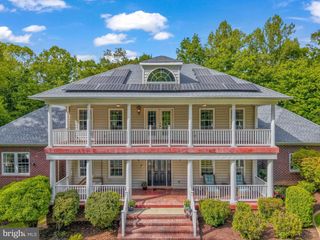
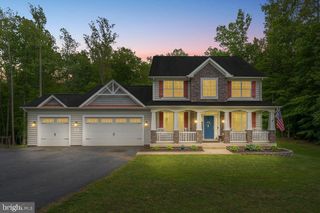
Gorgeous brick-front home tucked away at the end of a quiet cul-de-sac on 5 private, wooded acres! This stunning 3-story residence with an unfinished basement offers space, luxury, and endless potential. Step inside to a soaring two-story foyer, wide-plank cherry wood floors throughout the main level, and three cozy propane fireplaces. The gourmet kitchen is a chef’s dream, featuring granite countertops and newer appliances (all less than 4 years old). The home offers two luxurious primary suites—one on the main level and one upstairs—each with its own spa-like bathroom, including relaxing jetted tubs. Upstairs, you’ll find four additional spacious bedrooms and a third full bathroom. Bedroom 6, located above the garage, offers a unique private retreat with dormer windows, a wet bar, mini fridge, and its own half bath—perfect for guests, an in-law suite, or a home office. One of the home’s standout features is the incredible indoor, in-ground swimming pool located in a bright solarium, complete with a deluxe full-body jet steam shower—perfect for year-round relaxation and entertaining. Additional highlights include a 3-car side-load garage, over 6,100 square feet of beautifully finished living space above grade, plus an expansive 2,823 square feet of unfinished basement ready for your custom vision. This custom-built home also offers major recent updates, including a roof with a 50-year manufacturer warranty, a downstairs HVAC system less than one year old with a 5-year warranty, and newer appliances throughout.
- Listing Status:
- Active
- Date Added:
- May 21, 2026
- Data Last Updated:
- August 20, 2026 at 1:18PM
- Listing Office:
- Ikon Realty : 7036583999
- Listing Agent:
- Mursal Ghafori : 5403973650
- MLS ID:
- VAST2048508

- General: Underground Lawn SprinklerAbove GradeBelow Grade
- Style: Colonial
- Other Structures: Deck
- Pool: Indoor
- Parking: Asphalt Driveway
- General: Brick FrontVinyl Siding3Brick/Mortar
- HOA Amenities: 600.0Annually
- Originating MLS: BRIGHT_MAIN
- School District: STAFFORD COUNTY PUBLIC SCHOOLS
- County: STAFFORD-VA
- Zoning: A125-B-1- -40
- View: Trees/Woods
- Utilities: Electric available
- Water: Well
- Sewer: Septic ExistsPrivateSewer
- Source: BRIGHT_MAIN
This listing courtesy of Mursal Ghafori , Ikon Realty
Monthly Payment
- Principal & Interest $
- Property Taxes $
- Home Insurance $
- VA Funding Fee $