431 RIDGEMORE ST, Fredericksburg, VA 22405
- 3 beds |
- 2 baths |
- 1,920 sqft
 Rental
  Built in 1974
  2,178sqft lot
 —— car garage
  $1/sqft
  Listed 8 days ago
Property Description
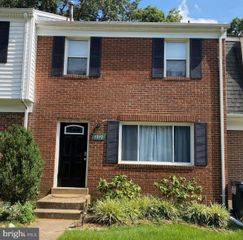
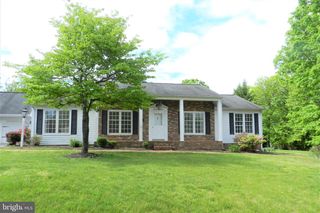
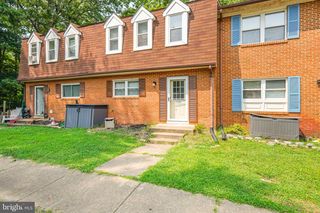
Welcome to this spacious three-level all-brick townhome offering over 1,900 square feet of comfortable living space with three bedrooms and 1.5 bathrooms. Hardwood flooring extends throughout the home, creating a warm and inviting atmosphere. The main level features a formal living room, a separate dining area with sliding glass doors leading to a large rear deck, and an open eat-in kitchen complete with an island, ample cabinet space, stainless steel appliances, and plenty of room for everyday dining. The finished walk-out basement provides additional living space and opens to a covered concrete patio and a fully fenced backyard, perfect for relaxing or entertaining. A dedicated storage room and central air conditioning add to the home's convenience. Ideally located in a sought-after community, this townhome is just minutes from I-95, the VRE, shopping, dining, and everyday conveniences, with historic downtown Fredericksburg less than 10 minutes away. **Washer/Dryer, if present, Convey AS-IS** CREDIT: Good Credit Required UTILITIES: Tenant Pays All APPLICATION FEE: $65 per applicant SECURITY DEPOSIT: Minimum One month's rent (Please note that in certain cases, a double deposit may be required) RESIDENT BENEFIT PACKAGE: $25/month LEASING FEE: $125 One time due with Move-in Funds.
- Listing Status:
- Active
- Date Added:
- August 15, 2026
- Data Last Updated:
- August 20, 2026 at 1:18PM
- Listing Office:
- MacDoc Property Mangement LLC : 5403704040
- Listing Agent:
- Ashley A Benninger : 5402262991
- MLS ID:
- VAST2052290

- General: Above GradeBelow Grade
- Style: Traditional
- Roofing: Composite
- General: Brick2Concrete Perimeter
- HOA Amenities: Common GroundsTot Lots/Playground0.0Unknown
- Originating MLS: BRIGHT_MAIN
- School District: STAFFORD COUNTY PUBLIC SCHOOLS
- County: STAFFORD-VA
- Zoning: R253F 4 22
- Water: Public
- Sewer: Public Sewer
- Source: BRIGHT_MAIN
This listing courtesy of Ashley A Benninger , MacDoc Property Mangement LLC