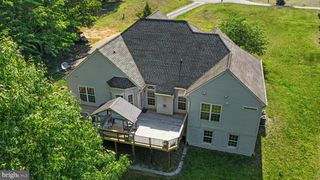
486 HOLLY CORNER RD, Fredericksburg, VA 22406
- 6 beds |
- 4 baths |
- 4,120 sqft
 Single-Family Home
  Built in 2023
  3.01acre lot
 2 car garage
  $238/sqft
  Listed 1 month ago
Property Description
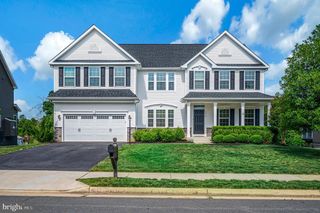
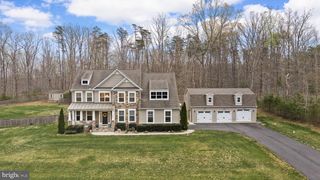
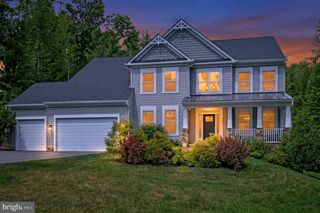
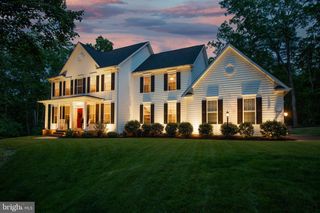
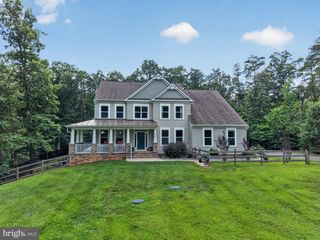
PRICED BELOW APPRAISED VALUE... offering an incredible opportunity for today's buyer. Welcome Home to Privacy & Luxury Nestled on over 3 private acres surrounded by mature trees, this stunning Atlantic Builders Carson Model offers the perfect blend of space, comfort, and tranquility. The home features 6 bedrooms and 4 full baths. Endless basement potential -the finished basement bedroom offers additional living space, while the two unfinished areas are ready for your vision—a gym, media room, recreation room, or additional bedroom. The basement includes a bathroom rough-in, making future customization simple and convenient. The owner has items to help complete the project that will convey with the home. Enjoy the benefits of a nearly new home with modern finishes and thoughtful upgrades already in place. Main-level bedroom & full bath is perfect for guests, multi-generational living, or a second private home office. Oversized Owner's Retreat- A true sanctuary featuring a spacious sitting area, dual walk-in closets, and upgraded shower and separate vanities for the ultimate convenience. Views of nature everywhere-enjoy the peaceful wooded views from nearly every window on this expansive private lot. The home features a long private driveway - arrive home to peace, privacy, and impressive curb appeal. Space to grow on over 3 acres of land which provides endless possibilities for outdoor living, recreation, and relaxation. Schedule your appointment today... your new home awaits!
- Listing Status:
- Active
- Date Added:
- June 6, 2026
- Data Last Updated:
- July 6, 2026 at 7:16AM
- Listing Office:
- Samson Properties : 5406811500
- Listing Agent:
- Yolanda B Bell : 5402201560
- MLS ID:
- VAST2050124

- General: Above GradeBelow Grade
- Style: Colonial
- General: Vinyl Siding3Permanent
- Originating MLS: BRIGHT_MAIN
- School District: STAFFORD COUNTY PUBLIC SCHOOLS
- County: STAFFORD-VA
- Zoning: A143 43M
- View: Trees/Woods
- Water: Well
- Sewer: Private Septic Tank
- Source: BRIGHT_MAIN
This listing courtesy of Yolanda B Bell , Samson Properties
Monthly Payment
- Principal & Interest $
- Property Taxes $
- Home Insurance $
- VA Funding Fee $

 New - 3 days ago