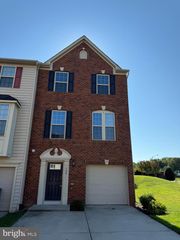
$474,900

5 HUNTINGTON DR, Fredericksburg, VA 22405

  • 3 beds |
  • 2 baths |
  • 1,638 sqft
  • Property Icon Single-Family Home
  • Property Year Built Icon Built in 1983
  • Property Lot Size Icon0.47acre lot
  • Property Parking Icon —— car garage
  • Property Price Per Square Feet Icon $290/sqft
  • Property List Date Icon Listed 20 days ago

Property Description

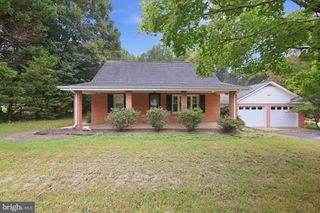
Nature, privacy, and convenience come together beautifully at 5 Huntington! Tucked away on an expansive, nearly half-acre wooded lot, this home offers the peaceful escape you’ve been looking for while keeping you close to everything Fredericksburg has to offer. Imagine starting your mornings surrounded by mature trees, enjoying your coffee in the quiet, and coming home to your own private retreat—all while being just minutes from Central Park, the mall, and Downtown Fredericksburg. Love nature but don’t want to sacrifice convenience? This is the best of both worlds! The mature trees and wooded setting create a serene atmosphere that feels worlds away from the hustle and bustle. And if the thought of moving into a home with a long list of projects makes you hesitate, you can breathe easy here! Showcasing so many major updates that have already been completed, including a brand-new roof in 2026, a fresh new deck, and new stairs leading to the front porch. The deck and stairs are so new that the wood needs time to dry before it can be stained! Additional updates include a heat pump replaced in December 2023 and serviced in 2026, water heater replaced in 2026, chimney liner installed and chimney resealed in May 2025, basement insulation replaced in April 2026, attic insulation replaced in April 2023, and newer ceiling fans installed in September/October 2023. It’s the kind of home where you can settle in, enjoy your surroundings, and start making memories without worrying about a long list of immediate projects. An unbeatable location close to nature and minutes from the heart of Fredericksburg—this is the nature lover’s dream you’ve been waiting for!

Listing Status:
Active
Date Added:
July 31, 2026
Data Last Updated:
August 20, 2026 at 7:18AM
Listing Office:
Real Broker, LLC : 8554500442
Listing Agent:
Matilde Elizabeth Bradbury : 7033987395
MLS ID:
VAST2052368
  • Basement: FullUnfinishedWalkout level
  • A/C: Central A/C
  • Heating: Heat Pump(s)Electric
  • Fireplace: Free StandingWoodFireplaceFireplaces: 1
  • Disability Feature: None
  • General: Above Grade
  • Style: Other
  • General: Wood Siding3Permanent
  • Originating MLS: BRIGHT_MAIN
  • School District: STAFFORD COUNTY PUBLIC SCHOOLS
  • County: STAFFORD-VA
  • Zoning: R154A 5 2
  • View: Trees/Woods
  • Water: Public
  • Sewer: Public Sewer
  • Source: BRIGHT_MAIN

This listing courtesy of Matilde Elizabeth Bradbury , Real Broker, LLC
Monthly Payment

$Est. Payment
  • Principal & Interest $
  • Property Taxes $
  • Home Insurance $
  • VA Funding Fee $

Ready to Start a VA Loan?

Get Started Veterans United Home LoansNMLS #1907  †
Interest rates used in the VA mortgage calculator are shown for illustrative purposes only. Your rate may differ based on a variety of factors, including your credit score and the current market conditions. To get your personalized interest rate, start your quote online.

Location

Similar Listings Nearby