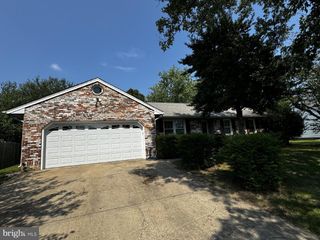
5077 MACNAMARA DR, Fredericksburg, VA 22407
- 4 beds |
- 2 baths |
- 1,788 sqft
 Rental
  Built in 1985
  10,019sqft lot
 —— car garage
  $2/sqft
  Listed 25 days ago
Property Description
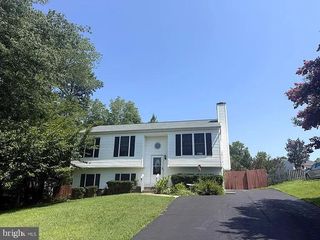
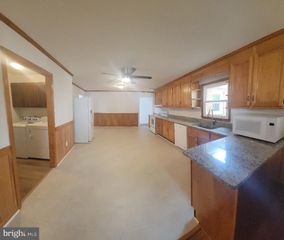
This charming split-foyer home in the desirable Chancellor Green community offers a perfect blend of comfort and modern living. With approximately 1,788 sq. ft. of thoughtfully designed living space, this residence features 4 spacious bedrooms and 2 full bathrooms, ideal for both relaxation and entertaining. The heart of this completely updated home is the open-concept kitchen and living area, enhanced by a stylish kitchen island featuring a beautiful granite counter top, perfect for gatherings. Enjoy the convenience of all the expected kitchen appliances, including a built-in microwave, dishwasher, and icemaker, making meal prep a breeze. The cozy dining area flows seamlessly into the living space, creating an inviting atmosphere. Major renovations completed in 2019 and a more recent cleanup, including all new easy maintenance LVP floors, new carpets, updated bathrooms and kitchen have revitalized this home, ensuring it meets today's standards while retaining its classic charm. The lush garden view from the deck invites you to unwind outdoors, while the interiors provide warmth and comfort throughout. Located in a vibrant neighborhood, residents benefit from nearby parks, schools, and convenient public services. The community fosters a friendly atmosphere, perfect for enjoying leisurely strolls or engaging in local events. This home offers flexible leasing options from one to three years. No pets & non-smokers only. Experience the warmth and community spirit of Chancellor Green, your new sanctuary awaits! Priced to rent quickly - Call your agent for a tour!
- Listing Status:
- Active
- Date Added:
- July 26, 2026
- Data Last Updated:
- August 20, 2026 at 2:19PM
- Listing Office:
- Century 21 Redwood Realty : 7037901850
- Listing Agent:
- Frank A Mayolo : 7036268645
- MLS ID:
- VASP2043874

- General: Above GradeBelow Grade
- Style: Split Foyer
- Other Structures: Deck
- Parking: Asphalt Driveway
- General: BrickVinyl Siding2Slab
- HOA Amenities: 52.0Annually
- Originating MLS: BRIGHT_MAIN
- School District: SPOTSYLVANIA COUNTY PUBLIC SCHOOLS
- County: SPOTSYLVANIA-VA
- Zoning: R122E4-131-
- View: Garden/Lawn
- Utilities: Under ground
- Water: Public
- Sewer: Public Sewer
- Source: BRIGHT_MAIN
This listing courtesy of Frank A Mayolo , Century 21 Redwood Realty
 New - 1 day ago