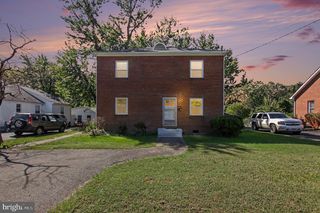
520 FORBES ST, Fredericksburg, VA 22405
- 5 beds |
- 3 baths |
- 1,900 sqft
 Single-Family Home
 Built in 1986
 0.32acre lot
 2 car garage
 $250/sqft
 Listed 23 days ago
Property Description
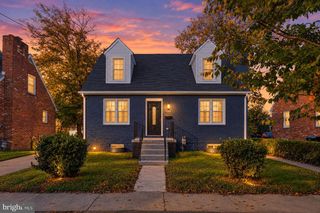
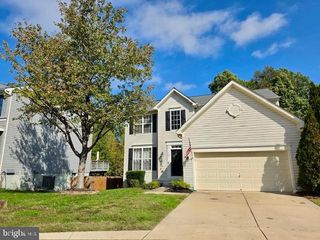
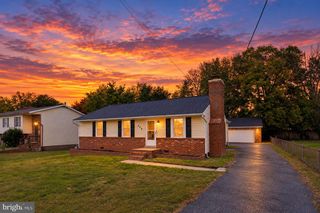
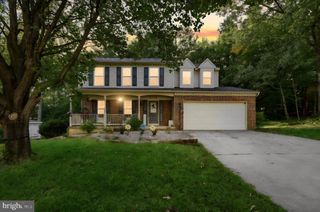
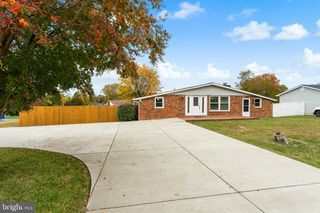
Welcome home to this inviting property offering a spacious, versatile floor plan and a large, level, fenced backyard perfect for everyday living and entertaining! The main level features a generous living room with hardwood flooring that flows into the eat-in kitchen, complete with abundant cabinet storage, ample counter space, and convenient access to the expansive deck overlooking the backyard and gazebo—an ideal setting for gatherings with family and friends. Just off the living room, the private office/study features French doors and a gas fireplace, creating the perfect space to work from home or unwind. Three bedrooms, a full hall bath, and an additional half bath complete the main level. The lower level offers even more living space with a comfortable family room featuring a brick fireplace and a convenient kitchenette, perfect for movie nights, game days, or entertaining guests. Two additional bedrooms and a full hall bath provide flexibility for guests, extended family, or additional workspace. Enjoy easy access to the two-car side-load garage and a lower-level patio that makes outdoor dining and backyard barbecues a breeze. Conveniently located just minutes from downtown Fredericksburg, this home offers easy access to shopping, restaurants, I-95, Route 1, and all the amenities the Fredericksburg area has to offer. With generous living spaces, flexible bedroom options, and wonderful indoor and outdoor entertaining areas, this home is ready for you to make it your own! **Photos may be virtually staged**
- Listing Status:
- Active
- Data Last Updated:
- November 7, 2026 at 1:17AM
- Listing Office:
- Keller Williams Realty : 7036791700
- Listing Agent:
- John F Flynn : 5715967545
- MLS ID:
- VAST2054722

- General: Above Grade
- Style: Split Foyer
- Other Structures: BalconyDeckPatio
- General: Vinyl Siding2Slab
- Originating MLS: BRIGHT_MAIN
- School District: STAFFORD COUNTY PUBLIC SCHOOLS
- County: STAFFORD-VA
- Zoning: R154S 6 229
- Fencing: Fully
- Water: Public
- Sewer: Public Sewer
- Source: BRIGHT_MAIN
This listing courtesy of John F Flynn , Keller Williams Realty
Monthly Payment
- Principal & Interest $
- Property Taxes $
- Home Insurance $
- VA Funding Fee $

 New - 1 day ago