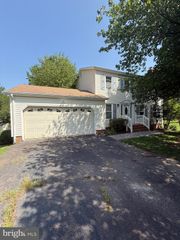
$3,300/mo

5319 HOLLEY OAK LN, Fredericksburg, VA 22407

  • 5 beds |
  • 4 baths |
  • 2,281 sqft
Rent shown is base rent as provided by the property owner or manager. Additional mandatory fees, deposits, or utilities may apply and are set by the property owner or manager.
  • Property Icon Rental
  • Property Year Built Icon Built in 2020
  • Property Lot Size Icon5,227sqft lot
  • Property Parking Icon 2 car garage
  • Property Price Per Square Feet Icon $1/sqft
  • Property List Date Icon Listed 23 days ago

Property Description

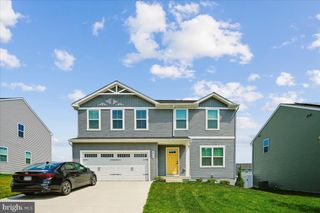
Discover an exquisite residential lease opportunity that embodies luxury and comfort in every detail. This stunning Colonial-style home, built in 2019, offers a perfect blend of modern elegance and inviting warmth, making it an ideal sanctuary for those seeking an elevated lifestyle. Step inside to find a spacious interior that boasts 2,281 square feet of thoughtfully designed living space. The open floor plan seamlessly connects the family room to the kitchen, creating an inviting atmosphere for gatherings and everyday living. The gourmet kitchen features stainless steel appliances, an island for culinary creativity, and ample table space for casual dining. Retreat to the luxurious master suite, complete with built-ins in the walk-in closet and a spa-like bathroom featuring a walk-in shower. With a total of five bedrooms and three and a half bathrooms, this home provides ample space for relaxation and privacy. The finished basement offers additional living space, ideal for a home theater, gym, or play area, with both interior and exterior access for convenience. Outside, the property is complemented by a charming deck, perfect for al fresco dining or simply enjoying the backyard. The attached two-car garage provides ample parking and easy access. As part of a vibrant community, residents can enjoy a wealth of amenities, including basketball courts, pickleball courts, a community center, and walking paths. The outdoor pool and picnic areas invite you to embrace the outdoors and foster connections with neighbors. This property is available for lease starting July 1, 2026, with flexible lease terms ranging from 12 to 24 months. Rent includes essential services such as common area maintenance, HVAC maintenance, and trash removal. Experience the perfect blend of luxury, comfort, and community in this exceptional home. Schedule your private tour today and envision the lifestyle that awaits you! Owner pays HOA dues. From the Owner: "One of the things I have loved most about living in this home is the wonderful sense of community. The neighborhood is quiet, peaceful, and family-friendly, while still offering plenty of opportunities to connect with neighbors. The sidewalks, walking paths, and bike trails make it easy to get outside and enjoy the area. Inside, the home is bright, open, and welcoming, with an open-concept floor plan that is perfect for everyday living and entertaining family and friends. The natural light throughout the home creates a warm and inviting atmosphere, and the spacious layout makes it feel comfortable for both relaxing and hosting gatherings. This home has truly been a joy to live in, and I know the next family will love it just as much as we have."

Listing Status:
Active
Date Added:
June 13, 2026
Data Last Updated:
July 6, 2026 at 12:18AM
Listing Office:
Coldwell Banker Elite : 5407352600
Listing Agent:
Michelle R Nicely : 5406046864
MLS ID:
VASP2042860
  • General: Bathroom - Walk-In ShowerCeiling Fan(s)Combination Kitchen/DiningFamily Room Off KitchenFloor Plan - OpenKitchen - Eat-InKitchen - IslandKitchen - Table SpaceWalk-in Closet(s)Other
  • Appliances: Built-In MicrowaveDishwasherDisposalDryerExhaust FanIcemakerOven - SingleOven/Range - ElectricRefrigeratorStainless Steel AppliancesWasher
  • Laundry: Upper Floor
  • Basement: FullFully finishedImprovedInterior accessOutside entranceRear entranceWalkout level
  • A/C: Ceiling Fan(s)Central A/C
  • Heating: Heat Pump(s)Natural Gas
  • Disability Feature: None
  • General: SidewalksAbove GradeBelow Grade
  • Style: Colonial
  • Other Structures: Deck
  • Parking: Concrete Driveway
  • General: Vinyl SidingOther3Concrete Perimeter
  • HOA Amenities: Basketball CourtsBike TrailClub HouseCommon GroundsCommunity CenterJog/Walk PathPickleball CourtsPicnic AreaPool - OutdoorTot Lots/PlaygroundTennis CourtsOtherTrashOtherPool(s)260.0Quarterly
  • Originating MLS: BRIGHT_MAIN
  • School District: SPOTSYLVANIA COUNTY PUBLIC SCHOOLS
  • County: SPOTSYLVANIA-VA
  • Zoning: R135M39-127-
  • Fencing: Rear
  • Utilities: Electric availableNatural gas availableSewer availableWater available
  • Water: Public
  • Sewer: Public Septic
  • Source: BRIGHT_MAIN

This listing courtesy of Michelle R Nicely , Coldwell Banker Elite
Location

Similar Listings Nearby