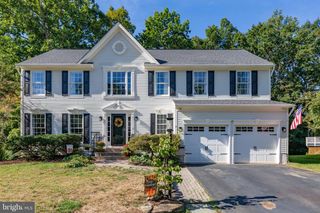
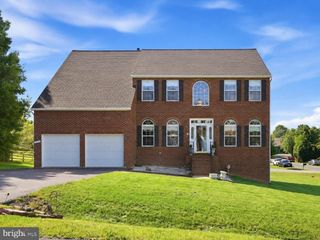
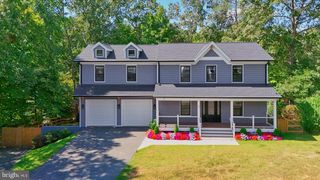
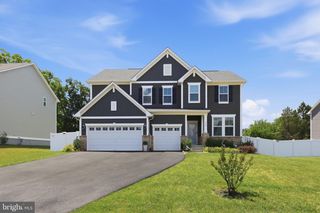
54 BAYSIDE DR, Fredericksburg, VA 22405
- 4 beds |
- 5 baths |
- 4,128 sqft
 Single-Family Home
  Built in 2016
  7,841sqft lot
 2 car garage
  $144/sqft
  Listed 1 month ago
Property Description
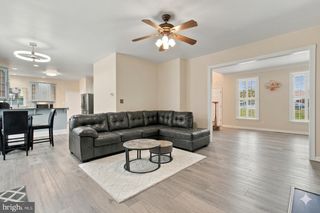
Welcome to 54 Bayside Drive! This home is in Southgate neighborhood in 22405 and connects Truslow Rd to Rt. 1. This spacious home has 4 Large Bedrooms, 4.5 Baths, Room in the Basement for a NTC 5th Bedroom and tons of storage. The Main Level has a formal sitting room and formal dining room. Large open concept living room and kitchen with beautiful sunroom and office. Upstairs has the Primary Suite with a large bedroom, primary bath with large shower, duel sinks and TWO walk-in closets. Hall Bath and 4th bedroom with full bath to accomodate all of your needs. A bonus space upstairs could be used in so many ways. A toy room, computer room, sewing area, craft space, second office, second upstairs living room. Too many options to list! The fenced Back yard has a beautiful deck plus a stamped patio.
- Listing Status:
- Active
- Date Added:
- August 20, 2026
- Data Last Updated:
- October 5, 2026 at 5:17AM
- Listing Office:
- Nest Realty Fredericksburg : 8003256378
- Listing Agent:
- Melissa A Rose : 5402736788
- MLS ID:
- VAST2053076

- General: SidewalksStone Retaining WallsAbove GradeBelow Grade
- Style: Colonial
- General: StoneVinyl Siding3Concrete Perimeter
- HOA Amenities: Basketball CourtsJog/Walk PathTot Lots/PlaygroundCommon GroundsTrashSnow Removal78.0Monthly
- Originating MLS: BRIGHT_MAIN
- School District: STAFFORD COUNTY PUBLIC SCHOOLS
- County: STAFFORD-VA
- Zoning: R145U 1C 54
- Water: Public
- Sewer: Public Sewer
- Source: BRIGHT_MAIN
This listing courtesy of Melissa A Rose , Nest Realty Fredericksburg
Monthly Payment
- Principal & Interest $
- Property Taxes $
- Home Insurance $
- VA Funding Fee $