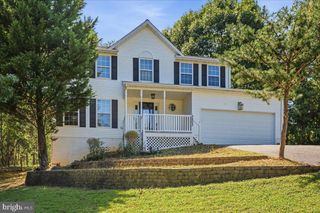
5510 REDGUM LN, Fredericksburg, VA 22407
- 4 beds |
- 3 baths |
- 3,337 sqft
 Single-Family Home
 Built in 2022
 4,792sqft lot
 2 car garage
 $180/sqft
 Listed 18 days ago
Property Description
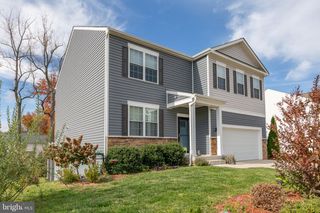
Welcome to Harrison Village, where newer construction, generous living space, and neighborhood amenities come together. Built in 2022, this attractive Colonial offers 3,337 square feet, four bedrooms, and 2.5 baths, with an open floor plan that feels bright and welcoming. The kitchen is designed to be the heart of the home, featuring upgraded countertops, a spacious island for meal prep or casual dining, a pantry, and stainless steel appliances including a wall oven, built-in microwave, and dishwasher. Its open connection to the living areas makes it easy to stay part of the conversation while cooking or entertaining. The home’s inviting interior offers room to gather, unwind, and make the space your own. Ceiling fans add comfort, while the private deck and well-maintained rear yard extend your living space outdoors. Beyond the yard, open common area provides an appealing view and a sense of breathing room. Harrison Village residents can enjoy community tot lots and playgrounds, with the association taking care of trash, snow removal, and common-area maintenance. The location puts local shops, dining, and parks within convenient reach, making it easy to enjoy the area’s everyday amenities. With its modern finishes, flexible space, outdoor areas, and neighborhood conveniences, this home is ready to welcome its next owner. Seller is offering $10,000.00 toward buyer concessions.
- Listing Status:
- Active
- Data Last Updated:
- November 7, 2026 at 12:29AM
- Listing Office:
- Long & Foster Real Estate, Inc. : 5403715220
- Listing Agent:
- Brooke D Miller : 5402871603
- MLS ID:
- VASP2046654

- General: Above GradeBelow Grade
- Style: Colonial
- Other Structures: Deck
- Parking: Concrete Driveway
- Roofing: Architectural Shingle
- General: StoneVinyl Siding3Concrete Perimeter
- HOA Amenities: Tot Lots/PlaygroundTrashSnow RemovalCommon Area Maintenance55.0Monthly
- Originating MLS: BRIGHT_MAIN
- School District: SPOTSYLVANIA COUNTY PUBLIC SCHOOLS
- County: SPOTSYLVANIA-VA
- Zoning: RESIDENTIAL23-26-2-
- View: Street
- Fencing: PrivacyRear
- Water: Public
- Sewer: Public Sewer
- Source: BRIGHT_MAIN
This listing courtesy of Brooke D Miller , Long & Foster Real Estate, Inc.
Monthly Payment
- Principal & Interest $
- Property Taxes $
- Home Insurance $
- VA Funding Fee $

 New - 18 hours ago