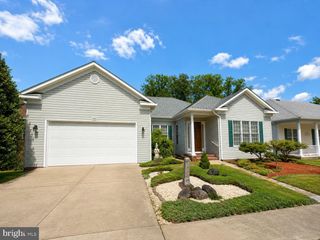
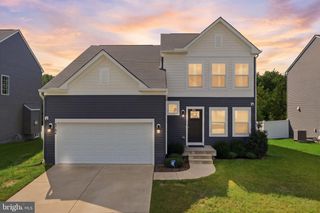
5706 W KESSLERS XING, Fredericksburg, VA 22407
- 4 beds |
- 3 baths |
- 2,804 sqft
 Single-Family Home
  Built in 2006
  6,098sqft lot
 2 car garage
  $178/sqft
  Listed 18 days ago
Property Description
Welcome to 5706 W Kesslers Xing, located in the highly desirable Virginia Heritage at Lee’s Park, a premier 55+ community in Fredericksburg! Offering 4 bedrooms and 3 full bathrooms, this thoughtfully designed home combines the convenience of main-level living with plenty of additional space for family, guests, hobbies, or a home office. The main level features two bedrooms and two full bathrooms, including the primary suite, allowing for comfortable everyday living without the need to go upstairs. A second main-level bedroom and full bath provide excellent flexibility for guests or an office. Upstairs, you��ll find two additional bedrooms, a full bathroom, and a spacious loft, creating an entire separate area ideal for visiting family and friends, a media room, hobby space, or additional living area. Located in the established Virginia Heritage at Lee’s Park community, residents enjoy an active-adult lifestyle with an array of neighborhood amenities, all while being conveniently located near shopping, dining, medical facilities, and everything Fredericksburg has to offer. With a versatile floor plan, abundant living space, and the convenience of two bedrooms and two full baths on the main level, this home offers the perfect combination of comfort and functionality.One or more photos have been virtually staged or digitally altered for illustrative purposes
- Listing Status:
- Active
- Data Last Updated:
- October 5, 2026 at 5:17AM
- Listing Office:
- Samson Properties : 7033788810
- Listing Agent:
- Micah Susanne Dianda : 5406930102
- MLS ID:
- VASP2046070

- General: Above Grade
- Style: Ranch/Rambler
- Other Structures: Deck
- General: Stick Built2Crawl Space
- HOA Amenities: Club HouseCommon GroundsCommunity CenterExercise RoomFitnessCenterGated CommunityLibraryPickleball CourtsPool - IndoorPool - OutdoorSwimming PoolTennis CourtsCable TVCommon Area MaintenanceHigh Speed InternetPool(s)Recreation FacilitySecurity GateSnow RemovalTrash290.0Monthly
- Originating MLS: BRIGHT_MAIN
- School District: SPOTSYLVANIA COUNTY PUBLIC SCHOOLS
- County: SPOTSYLVANIA-VA
- Zoning: P235M10-71-
- Water: Public
- Sewer: Public Sewer
- Source: BRIGHT_MAIN
This listing courtesy of Micah Susanne Dianda , Samson Properties
Monthly Payment
- Principal & Interest $
- Property Taxes $
- Home Insurance $
- VA Funding Fee $

 New - 1 day ago