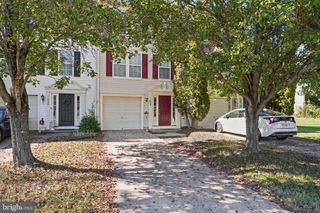
5801 DANIELLE DR, Fredericksburg, VA 22407
- 4 beds |
- 3 baths |
- 2,092 sqft
 Rental
 Built in 1991
 436sqft lot
 —— car garage
 $1/sqft
 Listed 8 days ago
Property Description
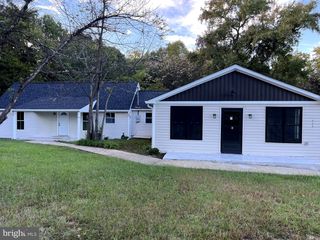
This charming split foyer home in the desirable Sheraton Oaks subdivision offers a perfect blend of comfort and modern living. Recently renovated with four spacious bedrooms and three full bathrooms, this residence is designed for both relaxation and entertaining. The heart of the home features an inviting family room that flows seamlessly into the open kitchen, complete with stainless steel appliances, quartz counters & shaker cabinets to provide a great space for the chef in you. Enjoy casual meals or host dinner parties in the attached dining area. Down the hall, the primary suite features an en-suite bath w/ a tub/shower combo & new vanity providing a tranquil retreat at the end of the day. Two additional bedrooms and hall bath round off the main level. Head down to the fully finished basement which provides additional living space, perfect for a game room, home office or 2nd family room, and features a walkout entrance. 4th bedroom and full bath are just across the hall. r these lovely fall nights. Outside, the corner lot offers ample parking with a paved driveway accommodating up to four vehicles. Serene backyard backs to trees & has a concrete patio for these lovely fall nights This home is a wonderful opportunity for those seeking a warm and inviting space to call their own. Call today & come to see this great home.
- Listing Status:
- Active
- Data Last Updated:
- November 6, 2026 at 9:20PM
- Listing Office:
- Pathfinder Properties, LLC : 8502914988
- Listing Agent:
- Kristen E Heitman : 5404797275
- MLS ID:
- VASP2047060

- General: Above GradeBelow Grade
- Style: Split Foyer
- Other Structures: Patio
- Parking: Paved Driveway
- Roofing: Composite
- General: BrickVinyl Siding2Concrete Perimeter
- Originating MLS: BRIGHT_MAIN
- School District: SPOTSYLVANIA COUNTY PUBLIC SCHOOLS
- County: SPOTSYLVANIA-VA
- Zoning: R123N1-1A
- Utilities: Water availableSewer availableElectric available
- Water: Public
- Sewer: Public Sewer
- Source: BRIGHT_MAIN
This listing courtesy of Kristen E Heitman , Pathfinder Properties, LLC
 New - 15 hours ago