6 WHALEBACK LN, Fredericksburg, VA 22406
- 3 beds |
- 3 baths |
- 2,340 sqft
 Single-Family Home
  Built in 2012
  —— sqft lot
  2 car garage
  $231/sqft
  Listed 2 months ago
Property Description
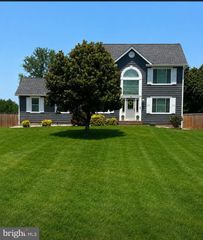
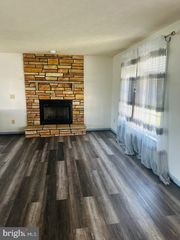
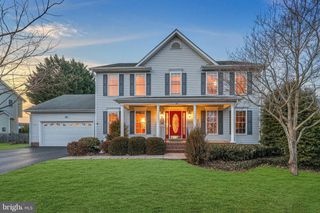
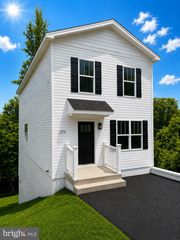
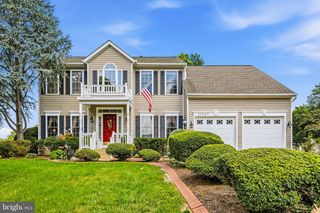
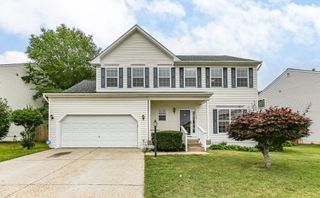
****NEW PRICE!! NEW PRICE!!**** REDUCED! WELCOME, WELCOME to this wonderful Rambler with contemporary flair! Cute front porch, Tons of natural light throughout, bright, open concept layout. Lots of recess lights, Crown molding, chair railing, Picture boxes. Primary Room with tray ceiling and a ceiling fan. 3 Bedrooms PLUS an office and 3 baths. Elegant French doors for your office privacy , offering both functionality and charm. High ceiling - gives you the comfort of living in your own paradise. Built-in Bookcase! Loft area. Very spacious 3rd Bedroom and a full Bath for your guests, Check the large/ floored attic space Storage. New flooring, Sprinkler System. Professionally clean, freshly painted. New Tankless Hot water Heater. New Anderson patio door. Enjoy your afternoons at the comfort of you deck settings. Fenced yard. Solar Panels convey at no cost to new owner.
- Listing Status:
- Active
- Data Last Updated:
- July 6, 2026 at 7:16AM
- Listing Office:
- Long & Foster Real Estate, Inc. : 5403715220
- Listing Agent:
- Ruth E Manzano : 5408091107
- MLS ID:
- VAST2048294

- General: Above GradeBelow Grade
- Style: Cape Cod
- Parking: Concrete Driveway
- Roofing: Architectural Shingle
- General: Vinyl Siding1.5Slab
- HOA Amenities: Party RoomPickleball CourtsPool - IndoorRetirement CommunitySwimming PoolOtherExercise RoomCommunity CenterCommon Area MaintenanceLawn Care FrontLawn Care RearLawn MaintenanceManagementPool(s)Recreation FacilityReserve FundsRoad MaintenanceSnow RemovalTrashOther348.0Monthly
- Originating MLS: BRIGHT_MAIN
- School District: STAFFORD COUNTY PUBLIC SCHOOLS
- County: STAFFORD-VA
- Zoning: RBC44CC 3A1 245
- Fencing: OtherWroughtIron
- Utilities: Water availableElectric availableCable tvCable tv available
- Water: Public
- Sewer: Public Sewer
- Source: BRIGHT_MAIN
This listing courtesy of Ruth E Manzano , Long & Foster Real Estate, Inc.
Monthly Payment
- Principal & Interest $
- Property Taxes $
- Home Insurance $
- VA Funding Fee $