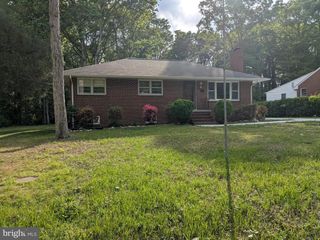
610 KENSINGTON DR, Fredericksburg, VA 22405
- 3 beds |
- 3 baths |
- 1,800 sqft
 Rental
  Built in 2002
  3,485sqft lot
 —— car garage
  $1/sqft
  Listed 28 days ago
Property Description
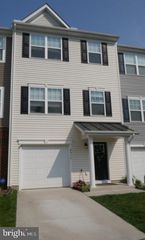
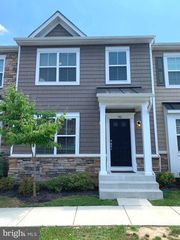
Welcome to your dream rental! This beautifully upgraded end-unit townhome offers a flexible layout with three spacious bedrooms and 2.5 modern bathrooms. Step inside and be greeted by a welcoming hallway that leads to a cozy family room, a convenient main-level bedroom, and a full bath—perfect for guests or a home office. Upstairs, enjoy cooking in a bright kitchen with abundant storage, a pantry, elegant wood cabinets, an island, and brand-new LG smart appliances. The kitchen seamlessly connects to an open dining area, while the adjacent sun-filled living room is ideal for entertaining or relaxing. Pets case by case. Small only with the pet application/ deposit and pet rent. Retreat to the top floor, where you'll find generously sized bedrooms. The fourth bedroom has been transformed into a custom walk-in closet, offering exceptional storage. Another is perfectly suited for a nursery or toddler's room. Custom closet and pantry organization systems maximize every inch of storage space. Indulge in the spa-like bathroom with a large soaking tub, and enjoy outdoor living with a spacious fenced backyard and patio—ideal for play or gatherings. This stylish townhome also features a Ring security system (with motion sensors and a floodlight camera), giving you peace of mind. With numerous upgrades throughout, this home truly has it all. Come see it and make it yours!
- Listing Status:
- Active
- Data Last Updated:
- July 6, 2026 at 6:16AM
- Listing Office:
- All County NOVA Property Management : 7037557644
- Listing Agent:
- Tanya Salseth : 7037557644
- MLS ID:
- VAST2050220

- General: SidewalksStreet LightsAbove GradeBelow Grade
- Style: Traditional
- Other Structures: DeckPatio
- Parking: Assigned
- Roofing: Shingle
- General: Vinyl SidingBrick3Block
- HOA Amenities: 79.0Monthly
- Originating MLS: BRIGHT_MAIN
- School District: STAFFORD COUNTY PUBLIC SCHOOLS
- County: STAFFORD-VA
- Zoning: R254FF 7 138
- Fencing: WoodRear
- Water: Public
- Sewer: Public Sewer
- Source: BRIGHT_MAIN
This listing courtesy of Tanya Salseth , All County NOVA Property Management
 New - 2 hours ago