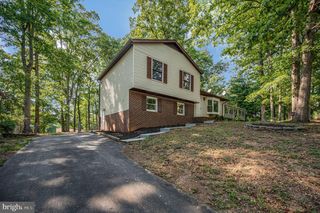
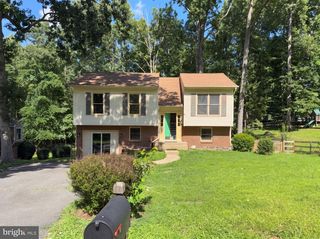
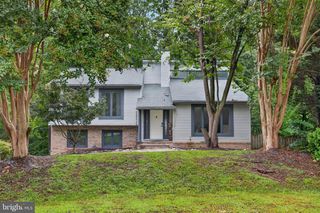
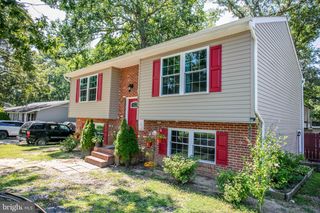
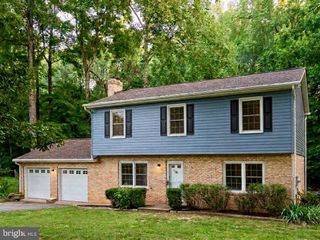
6113 WINDSOR DR, Fredericksburg, VA 22407
- 3 beds |
- 2 baths |
- 1,704 sqft
 Single-Family Home
  Built in 1989
  0.31acre lot
 —— car garage
  $255/sqft
  Listed 3 days ago
Property Description
**Welcome to 6113 Windsor Drive, Fredericksburg, VA 22407!** Charming 3-bedroom, 2-bathroom home conveniently located in the desirable Windsor Place community. This inviting residence offers approximately 1,704 square feet of living space. It provides a comfortable layout ideal for first-time buyers, downsizers, or anyone looking for a conveniently located home in the Fredericksburg area. The main level features a practical floor plan with three bedrooms, two full bathrooms, and comfortable living spaces designed for everyday living and entertaining. The lower level has three additional rooms that are not up to code and can be used as a study room or a gym room. The property offers excellent potential for a buyer looking to make the home their own while enjoying the benefits of an established residential neighborhood. Conveniently located near shopping, dining, schools, major roadways, and the many amenities of the Fredericksburg area. Easy access to Route 3, I-95, and surrounding employment and commercial centers makes this an excellent location for commuters. Don't miss the opportunity to make 6113 Windsor Drive your new home. Schedule your showing today!
- Listing Status:
- Active
- Date Added:
- August 18, 2026
- Data Last Updated:
- August 20, 2026 at 7:18AM
- Listing Office:
- Alpha Realty Group LLC : 5407851315
- Listing Agent:
- demetrio blanco : 5404553722
- MLS ID:
- VASP2045288

- General: Above GradeBelow Grade
- Style: Ranch/Rambler
- General: Vinyl Siding2Concrete Perimeter
- Originating MLS: BRIGHT_MAIN
- School District: SPOTSYLVANIA COUNTY PUBLIC SCHOOLS
- County: SPOTSYLVANIA-VA
- Zoning: R122K5-82-
- Water: Public
- Sewer: Public Sewer
- Source: BRIGHT_MAIN
This listing courtesy of demetrio blanco , Alpha Realty Group LLC
Monthly Payment
- Principal & Interest $
- Property Taxes $
- Home Insurance $
- VA Funding Fee $

 New - 6 hours ago