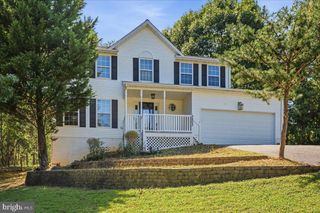
6219 SWEETBRIAR DR, Fredericksburg, VA 22407
- 5 beds |
- 5 baths |
- 3,726 sqft
 Single-Family Home
 Built in 1990
 0.35acre lot
 2 car garage
 $164/sqft
 Listed 7 days ago
Property Description
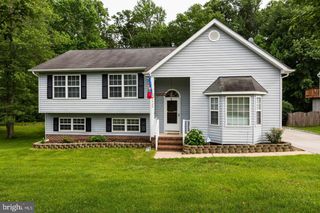
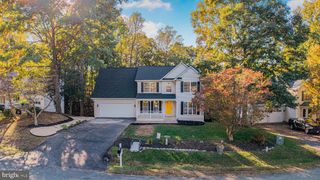
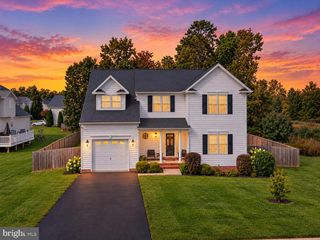
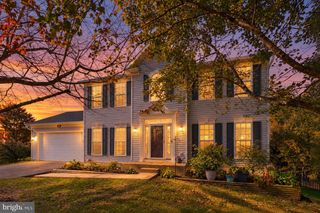
Beautifully Updated Colonial with Exceptional Living Space! Fall in love with this impressive home featuring a 2026 renovated kitchen with quartz countertops, stylish two-tone cabinetry, abundant storage, generous counter space, a stainless steel sink, and stainless steel appliances. The main level shines with 2026 LVP flooring, complemented by new LVP flooring in the upper-level hallway and a fresh coat of paint for a crisp, refreshed feel. Enjoy additional living space in the enclosed, climate-controlled sunroom, perfect for relaxing or entertaining year-round. The inviting family room features a striking fireplace and wood accent wall, while the spacious living and dining areas provide the perfect setting for gatherings. Upstairs, discover generously sized bedrooms and a primary bath featuring a soaking tub, separate shower, and double vanity. The lower level offers a full bathroom, flexible space for recreation, a home gym, hobbies, or movie nights. Additional highlights include a two-car garage, two-zone HVAC with a new upper-level system installed in 2026, and a peaceful, tree-lined setting. Enjoy Fox Point community amenities just a five-minute walk away, including a swimming pool, tennis and pickleball courts, basketball courts, a playground, and sand volleyball court. The Fox Point Athletic Fields, featuring soccer and baseball fields, are just a two-minute walk away! This home combines modern updates, versatile living spaces, and desirable community amenities. Conveniently situated near I-95, it offers easy access to everyday necessities and the greater Fredericksburg area. Grocery stores, pharmacies, restaurants, gas stations, medical offices, and other local services are just a short drive away. Enjoy a variety of shopping, dining, and entertainment options at Central Park, Spotsylvania Towne Centre, Cosner’s Corner, and Southpoint Shopping Center, all approximately 10–15 minutes away. Commuters can take advantage of the nearby Virginia Railway Express (VRE) station, providing rail service toward Northern Virginia and Washington, D.C. The location also offers access to major military installations, including Quantico Marine Corps Base and Fort A.P. Hill, making it a convenient option for those working in the surrounding region. Don't miss the opportunity to make this exceptional home yours—schedule your showing today!
- Listing Status:
- Active
- Date Added:
- October 30, 2026
- Data Last Updated:
- November 7, 2026 at 1:17AM
- Listing Office:
- Berkshire Hathaway HomeServices PenFed Realty : 5407359176
- Listing Agent:
- Karen Stefany Ramos : 5712857846
- MLS ID:
- VASP2047042

- General: Above GradeBelow Grade
- Style: Colonial
- Other Structures: Deck
- Parking: Asphalt Driveway
- General: BrickCombination3Slab
- HOA Amenities: Basketball CourtsCommon GroundsPickleball CourtsPool - OutdoorTot Lots/PlaygroundSwimming PoolVolleyball CourtsParty RoomSoccer FieldBaseball FieldClub House215.0Quarterly
- Originating MLS: BRIGHT_MAIN
- School District: SPOTSYLVANIA COUNTY PUBLIC SCHOOLS
- County: SPOTSYLVANIA-VA
- Zoning: RU34G5-148-
- View: Trees/Woods
- Fencing: Wood
- Water: None
- Sewer: Public Sewer
- Source: BRIGHT_MAIN
This listing courtesy of Karen Stefany Ramos , Berkshire Hathaway HomeServices PenFed Realty
Monthly Payment
- Principal & Interest $
- Property Taxes $
- Home Insurance $
- VA Funding Fee $

 New - 1 day ago