6416 ROYAL OAKS DR, Fredericksburg, VA 22407
- 3 beds |
- 2 baths |
- 1,240 sqft
 Single-Family Home
  Built in 1992
  0.57acre lot
 2 car garage
  $347/sqft
  Listed 3 months ago
Property Description
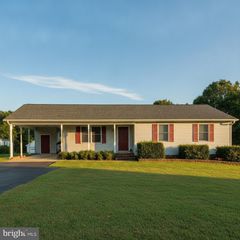
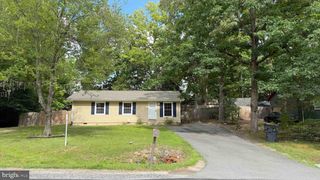
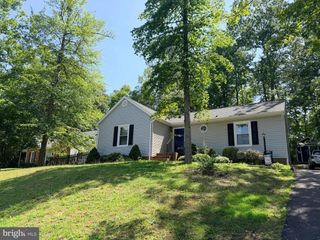
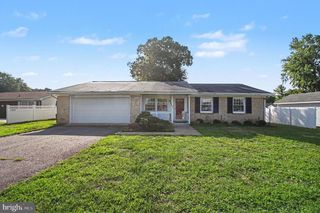
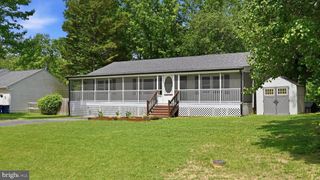
Welcome to 6416 Royal Oaks Dr, a charming one-level home set on approximately 0.57 acres in Fredericksburg's Piedmont Hills community. This 3-bedroom, 2-bath home offers an easy main-level layout featuring fresh paint and newer LVP flooring throughout the foyer, dining room, kitchen, family room, bedrooms, and baths. The galley-style kitchen features butcher block countertops, electric cooking, dishwasher, disposal, and a refrigerator with ice maker, with a nearby dining area highlighted by a bay window. The family room offers a comfortable gathering space with a cathedral ceiling and fresh paint. The main-level primary bedroom features LVP flooring and access to a primary bath with a standalone tiled shower and single vanity, while two additional bedrooms and a full hall bath with a shower/tub combo provide flexible space for everyday living, guests, or a home office. Outdoor living includes a covered front porch/portico, rear patio, shed, and an attached 2-car garage with heating capability and flexible space for storage, hobbies, or workshop use. Conveniently located near the VA-3/Plank Road corridor, the home offers easy access to shopping, dining, groceries, everyday services, Central Park, Spotsylvania Towne Centre, and down
- Listing Status:
- Active
- Date Added:
- July 7, 2026
- Data Last Updated:
- October 5, 2026 at 6:19AM
- Listing Office:
- EXP Realty, LLC : 866-825-7169
- Listing Agent:
- Michael J Gillies : 540-300-1578
- MLS ID:
- VASP2043568
- Style: Ranch
- Pool: None
- Parking: AttachedGarage Faces FrontGarage
- General: Vinyl Siding1
- HOA Amenities: 165.0Annually
- Originating MLS: CAAR_BRIGHT
- County: Spotsylvania
- Zoning: PIEDMONT HILLS22Q1-42-
- Water: Public
- Sewer: Public Sewer
- Source: CAAR_BRIGHT
This listing courtesy of Michael J Gillies , EXP Realty, LLC
Monthly Payment
- Principal & Interest $
- Property Taxes $
- Home Insurance $
- VA Funding Fee $