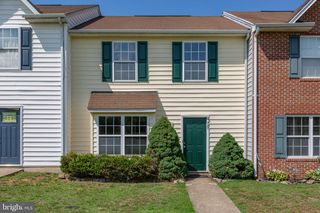
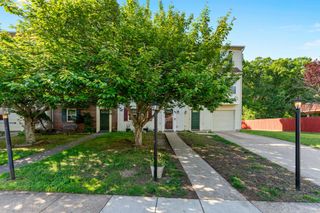
708 OLDE GREENWICH CIR, Fredericksburg, VA 22408
- 4 beds |
- 3 baths |
- 1,634 sqft
 Town Home
  Built in 1970
  2,178sqft lot
 —— car garage
  $193/sqft
  Listed 3 days ago
Property Description
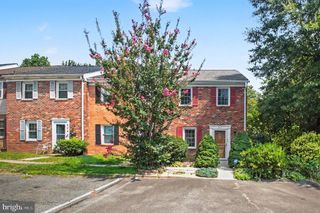
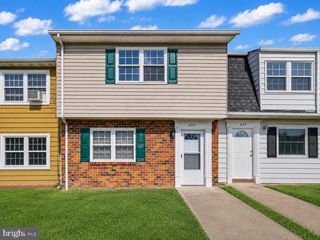
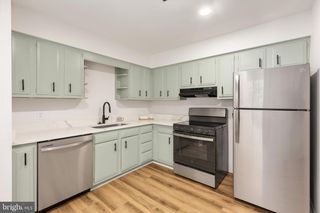
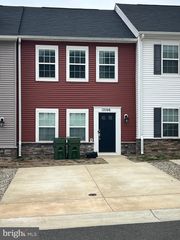
Welcome to this beautifully updated 4-bedroom, 2.5-bath brick-front townhome offering comfortable living space and thoughtful updates throughout. The main level features a spacious living room, convenient half bath, and an updated kitchen with granite countertops, stainless steel appliances, an island, and plenty of workspace. From the kitchen, step out onto the large deck—perfect for relaxing or entertaining. Upstairs offers three bedrooms, each with plush carpeting and ceiling fans, along with a full hall bath. The finished basement adds flexible living space with a fourth bedroom featuring its own ensuite bath. This room could easily serve as a family room, guest suite, home office, or recreation space, depending on your needs. French doors lead to a covered patio and the backyard. Attractive ceiling fixtures, recessed lighting in the basement, and numerous updates add to the appeal of this move-in-ready home. A great combination of space, style, and versatility! Minutes to Downtown Fredericksburg, Historic Battlefields, Dining, and Entertainment. Minutes from the Downtown VRE and access to interstate from either Rt 3 or Spotsylvania exits.
- Listing Status:
- Active
- Data Last Updated:
- August 20, 2026 at 1:18PM
- Listing Office:
- 1st Choice Better Homes & Land, LC : 5407860088
- Listing Agent:
- Carol Lynn Lenahan : 5408474200
- MLS ID:
- VASP2045276

- General: SidewalksAbove GradeBelow Grade
- Style: Traditional
- Other Structures: DeckPatio
- Parking: Assigned
- Roofing: AsphaltShingle
- Windows: Vinyl clad
- General: Brick FrontVinyl Siding3Slab
- HOA Amenities: 500.0Annually
- Originating MLS: BRIGHT_MAIN
- School District: SPOTSYLVANIA COUNTY PUBLIC SCHOOLS
- County: SPOTSYLVANIA-VA
- Zoning: R224A4-59-
- Fencing: Rear
- Utilities: Natural gas available
- Water: Public
- Sewer: Public Sewer
- Source: BRIGHT_MAIN
This listing courtesy of Carol Lynn Lenahan , 1st Choice Better Homes & Land, LC
Monthly Payment
- Principal & Interest $
- Property Taxes $
- Home Insurance $
- VA Funding Fee $