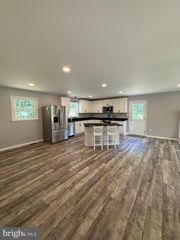
71 BATTERY RIDGE DR, Fredericksburg, VA 22405
- 4 beds |
- 3 baths |
- 3,122 sqft
 Rental
  Built in 2005
  3acre lot
 2 car garage
  $1/sqft
  Listed 1 month ago
Property Description
Escape to your own private retreat on 3 wooded acres with NO HOA while still enjoying a convenient location just minutes from Leeland Station VRE, Downtown Fredericksburg, shopping, dining, and parks. This spacious 4-bedroom, 2.5-bath home offers the perfect combination of privacy, comfort, and space. The main level features a bright, open layout with a formal dining room, living room or home office, and a cozy family room with a gas fireplace. The kitchen is equipped with granite countertops, stainless steel appliances, abundant cabinetry, and an eat-in area. Just off the family room, enjoy a screened porch with a TV—perfect for relaxing and taking in the peaceful surroundings. Upstairs, you'll find four generously sized bedrooms, including a spacious primary suite with a walk-in closet and private bathroom. The partially finished walk-out basement includes a custom bar, and pool table, along with plenty of additional storage space. Outside, enjoy a stamped concrete patio, beautifully landscaped yard, fruit trees, a 12x20 storage shed, and plenty of room to spread out on three private acres. Recent updates include a new HVAC system, water treatment system, water heater, pressure tank, sump pump, and more. If you're looking for a rental that offers privacy, acreage, and space without sacrificing convenience, this is one you won't want to miss. Schedule your private showing today!
- Listing Status:
- Active
- Data Last Updated:
- August 20, 2026 at 12:20PM
- Listing Office:
- First Priority Realty : 5402736140
- Listing Agent:
- Alicia D Boggs : 5408460804
- MLS ID:
- VAST2051864

- General: Exterior LightingSatellite DishAbove GradeBelow Grade
- Style: Colonial
- Other Structures: PorchDeckScreenedPatio
- Parking: Asphalt DrivewayPaved Driveway
- Roofing: Shingle
- General: Vinyl Siding3Concrete Perimeter
- Originating MLS: BRIGHT_MAIN
- School District: STAFFORD COUNTY PUBLIC SCHOOLS
- County: STAFFORD-VA
- Zoning: A156N 8
- View: Trees/Woods
- Water: PrivateWell
- Sewer: Septic = # of BR
- Source: BRIGHT_MAIN
This listing courtesy of Alicia D Boggs , First Priority Realty