7412 BRENTFORD TER, Fredericksburg, VA 22407
- 3 beds |
- 3 baths |
- 2,389 sqft
 Single-Family Home
  Built in 2022
  5,227sqft lot
 2 car garage
  $218/sqft
  Listed 3 months ago
Property Description
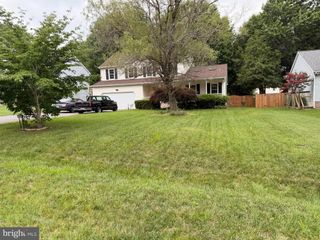
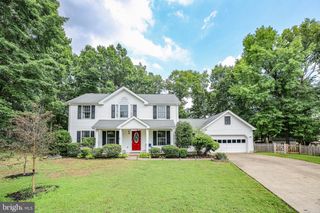
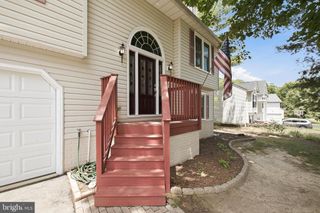
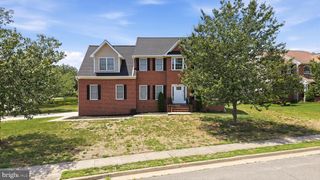
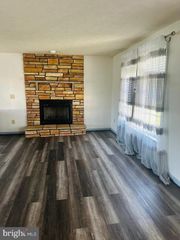
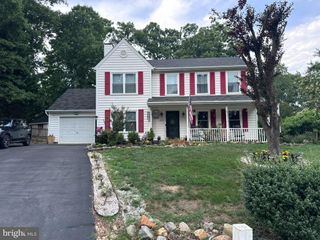
Welcome home to easy, one-level living in this beautifully appointed residence nestled on a premium private lot. Located within a sought-after 55+ community just minutes from all of the conveniences like shopping and dining on Route 3. Enjoy peaceful wooded views from the backyard and added privacy thanks to adjacent HOA-owned open space, creating a serene setting that's hard to find. Designed for both comfort and convenience, this home offers 3 spacious bedrooms and 3 full bathrooms, along with a finished lower-level recreational room that provides flexible space for entertaining, hobbies, or additional storage. The thoughtfully designed outdoor living spaces extend your enjoyment beyond the interior, featuring a welcoming covered porch and a stamped concrete patio””perfect for morning coffee, evening relaxation, or gathering. Inside, you'll appreciate the upgraded finishes including open layout, granite countertops, a stylish kitchen backsplash, considerate accessibility features, and durable epoxy flooring in the garage. Combining low-maintenance living, quality upgrades, and exceptional privacy, this home offers the perfect blend of comfort, functionality, and lifestyle. Don't miss your opportunity to enjoy the best of active
- Listing Status:
- Active
- Date Added:
- April 27, 2026
- Data Last Updated:
- August 20, 2026 at 1:21PM
- Listing Office:
- Berkshire Hathaway HomeServices PenFed Realty : 540-371-7653
- Listing Agent:
- Brittany Burns : 501-554-9859
- MLS ID:
- VASP2042610
- Style: Ranch
- Pool: CommunityPoolAssociation
- Parking: AttachedConcreteGarage Faces FrontGarageGarage Door Opener
- General: Vinyl Siding1Poured
- HOA Amenities: ClubhousePoolTrail(s)Common Area MaintenanceMaintenance GroundsPool(s)Road MaintenanceSnow Removal250.0Monthly
- Originating MLS: CAAR_BRIGHT
- County: Spotsylvania
- Zoning: 11L7-128-
- View: Trees/Woods
- Water: Public
- Sewer: Public Sewer
- Source: CAAR_BRIGHT
- Exclusions: Ring Doorbell.
This listing courtesy of Brittany Burns , Berkshire Hathaway HomeServices PenFed Realty
Monthly Payment
- Principal & Interest $
- Property Taxes $
- Home Insurance $
- VA Funding Fee $