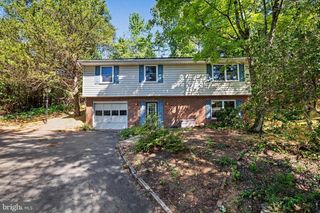
77 FOREST LANE RD, Fredericksburg, VA 22405
- 4 beds |
- 4 baths |
- 1,204 sqft
 Single-Family Home
  Built in 1966
  0.6acre lot
 —— car garage
  $395/sqft
  Listed 12 days ago
Property Description
Welcome to 77 Forest Lane Rd, a beautifully updated 4-bedroom, 3.5-bath rambler offering approximately 2,034 finished sq ft of living space on nearly 0.60 acres in Stafford County. This home combines a modern interior, flexible living space, outdoor recreation, and exceptional privacy while remaining convenient to Downtown Fredericksburg, I-95, US-1, shopping, dining, and major commuter routes. The home has been extensively updated with a new roof, stylish new siding, new flooring, fresh interior paint, updated bathrooms, new kitchen cabinetry, and an HVAC system replaced in 2025. The open-concept main level features a spacious living area that flows into the renovated kitchen and dining space. The kitchen offers a large center island, granite countertops, stainless steel appliances, modern cabinetry, recessed lighting, and plenty of room for entertaining. The fully finished lower level adds significant living space with a fourth bedroom, full bathroom, recreation room, additional living area, and private exterior access to the backyard—ideal for guests, extended living, a home office, gym, or entertainment space. Outside, enjoy a private backyard with a swimming pool, generous yard space, rear deck, and an oversized detached workshop/storage building providing excellent space for tools, hobbies, equipment, or additional storage. With extensive renovations already completed, an open modern layout, finished basement, multiple outdoor amenities, nearly 0.60 acres, and a location convenient to Fredericksburg and major transportation routes, this property offers a combination that is increasingly hard to find.
- Listing Status:
- Active
- Data Last Updated:
- October 5, 2026 at 2:18AM
- Listing Office:
- Mid Atlantic Real Estate Professionals, LLC. : 7036068055
- Listing Agent:
- Armando Martinez : 7039281172
- MLS ID:
- VAST2054148

- General: Above GradeBelow Grade
- Style: Raised Ranch/Rambler
- Pool: Above groundOther
- Roofing: AsphaltShingle
- General: Vinyl SidingOther2Block
- Originating MLS: BRIGHT_MAIN
- School District: STAFFORD COUNTY PUBLIC SCHOOLS
- County: STAFFORD-VA
- Zoning: A-158C 5 B1
- Utilities: Electric available200 amp service
- Water: Well
- Sewer: Private Septic Tank
- Source: BRIGHT_MAIN
This listing courtesy of Armando Martinez , Mid Atlantic Real Estate Professionals, LLC.
Monthly Payment
- Principal & Interest $
- Property Taxes $
- Home Insurance $
- VA Funding Fee $