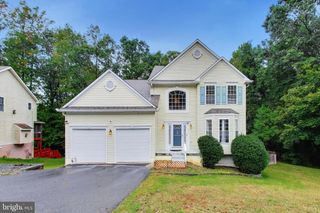
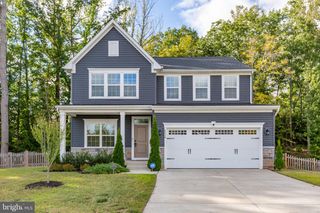
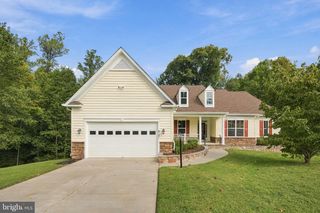
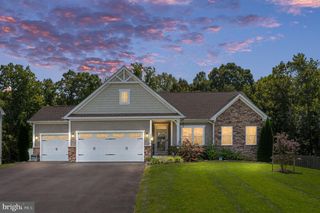
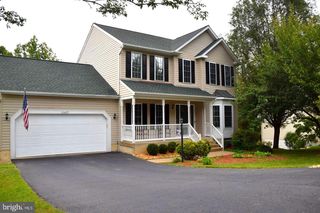
9316 BIRCH CLIFF DR, Fredericksburg, VA 22407
- 5 beds |
- 4 baths |
- 3,690 sqft
 Single-Family Home
  Built in 2007
  5,227sqft lot
 2 car garage
  $159/sqft
  Listed 7 days ago
Property Description
You must see this gorgeous home with over 3900 square feet of livable and usable space located in the sought after community of Lee's Parke! Featuring 5 spacious bedroom throughout the home with 3 full bathrooms and 1 half bathrooms. This home has an open concept floor plan including a gourmet kitchen with Corian countertops, oversized island, double wall ovens and new stainless steel Samsung appliances. The expansive family room features an electric light gas fireplace and a dinette area located off the kitchen allowing for entertaining of guests while preparing gourmet meals. The living room, formal dining room and half bath are also located on the main level along with the laundry room with new Samsung washer and dryer. The upper level features an impressively large primary suite with sitting area and soaking tub in primary bath. The large walk-in closet and primary bedroom provides a private oasis to relax and recharge. Three additional bedrooms and full size bathrooms are also located on this level. The fully finished basement includes a bedroom, full bath and space for game and entertainment rooms for you to excercise your inner design imagination. In addition to all of these features are the Lee's Parke community amenities such as community pool, fitness center, tennis courts, basketball courts, walking and bike trails and playgrounds with all of this just minutes from commuter routes, VRE stations, shopping, dining and local businesses.
- Listing Status:
- Active
- Date Added:
- September 27, 2026
- Data Last Updated:
- October 4, 2026 at 10:18PM
- Listing Office:
- CTI Real Estate : 5407857800
- Listing Agent:
- Herman Brewer Jr. : 5714515743
- MLS ID:
- VASP2046148

- General: Gutter SystemSidewalksStreet LightsAbove GradeBelow Grade
- Style: Colonial
- Other Structures: Deck
- Parking: Concrete Driveway
- Roofing: Asphalt
- Windows: Double pane windowsScreens
- General: Vinyl Siding2Concrete PerimeterPermanentSlab
- HOA Amenities: Basketball CourtsBike TrailClub HouseCommon GroundsExercise RoomJog/Walk PathMeeting RoomParty RoomSwimming PoolTennis CourtsTot Lots/PlaygroundCommon Area MaintenanceManagementPool(s)Road MaintenanceSnow RemovalTrash99.0Monthly
- Originating MLS: BRIGHT_MAIN
- School District: SPOTSYLVANIA COUNTY PUBLIC SCHOOLS
- County: SPOTSYLVANIA-VA
- Zoning: P235M16-535-
- Fencing: RearVinyl
- Utilities: Cable tvCable tv availableElectric availableNatural gas availableSewer availableWater available
- Water: Public
- Sewer: Public Sewer
- Source: BRIGHT_MAIN
This listing courtesy of Herman Brewer Jr. , CTI Real Estate
Monthly Payment
- Principal & Interest $
- Property Taxes $
- Home Insurance $
- VA Funding Fee $

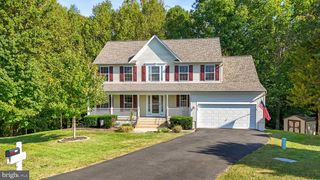
 New - 18 hours ago