9561 BLUE ASH ALY, Fredericksburg, VA 22407
- 3 beds |
- 4 baths |
- 1,665 sqft
 Rental
 Built in 2026
 3,920sqft lot
 1 car garage
 $2/sqft
 Listed 11 days ago
Property Description
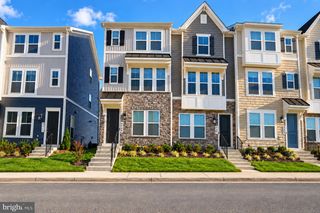
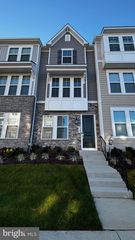
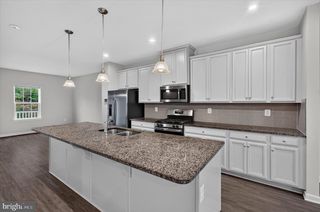
**BRAND NEW CONSTRUCTION | BE THE FIRST TO CALL IT HOME!** Welcome to modern living at The Grove at Jackson Village in Fredericksburg! This stunning, never-before-occupied Arden townhome offers the perfect combination of contemporary design, stylish finishes, and everyday comfort. From the moment you step inside, you'll appreciate the thoughtful layout and beautiful details throughout. The first level features a versatile bedroom suite with a private full bath, perfect for guests, extended family, or a home office. The heart of the home is the showstopping, upgraded kitchen featuring a gorgeous quartz waterfall island, elegant pendant lighting, stainless steel appliances, quartz countertops, and a spacious pantry. Whether you're preparing your favorite meals or entertaining friends, this kitchen is sure to impress! The bright, open living and dining areas feature stylish laminate plank flooring and plenty of natural light. Step outside onto the deck, an ideal spot to enjoy your morning coffee or unwind in the evenings. Upstairs, escape to your spacious primary suite, complete with triple windows that fill the room with natural light, a generous walk-in closet, and a beautifully appointed ensuite bath featuring dual sinks and quartz countertops. Enjoy the convenience of an included washer and dryer and a one-car garage, along with all the benefits of a brand-new home. Fresh interiors, modern finishes, and thoughtfully designed living spaces make everyday living feel a little more luxurious. Located in The Grove at Jackson Village in Spotsylvania County, this home offers convenient access to shopping, dining, entertainment, and major commuter routes, keeping everything Fredericksburg has to offer within easy reach. Housing Choice Vouchers are welcome. All applicants are subject to the same rental qualification criteria and applicable program requirements. New home. Beautiful finishes. Modern conveniences. Your next chapter starts here!
- Listing Status:
- Active
- Data Last Updated:
- November 7, 2026 at 1:17AM
- Listing Office:
- Long & Foster Real Estate, Inc. : 7039865700
- Listing Agent:
- Janet Njoku : 7035947508
- MLS ID:
- VASP2046934

- General: Above Grade
- Style: ContemporaryCraftsman
- Other Structures: Deck
- Roofing: Architectural ShingleAsphalt
- Windows: Energy efficientEnergystar qualifiedDouble pane windowsLow eScreens
- General: BattsInsulationBlownInInsulationVinyl Siding3Slab
- HOA Amenities: Club HouseCommon GroundsCommunity CenterJog/Walk PathPool - OutdoorRecreational CenterSwimming PoolTot Lots/PlaygroundCommon Area MaintenanceLawn MaintenanceManagementPool(s)Recreation FacilityReserve FundsRoad MaintenanceSnow RemovalTrash170.0Monthly
- Originating MLS: BRIGHT_MAIN
- School District: SPOTSYLVANIA COUNTY PUBLIC SCHOOLS
- County: SPOTSYLVANIA-VA
- Zoning: TOWNHOMESNO TAX RECORD
- Utilities: Under ground200 amp service
- Water: Public
- Sewer: Public Sewer
- Source: BRIGHT_MAIN
This listing courtesy of Janet Njoku , Long & Foster Real Estate, Inc.