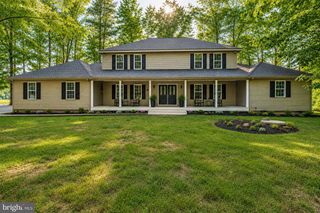
9929 BOX OAK CT, Fredericksburg, VA 22407
- 7 beds |
- 5 baths |
- 5,226 sqft
 Single-Family Home
  Built in 2014
  0.25acre lot
 2 car garage
  $143/sqft
  Listed 2 months ago
Property Description
***Please don't miss watching the video*** Nestled in the prestigious Lee's Parke community, this exquisite Colonial-style residence offers a harmonious blend of luxury and comfort, perfect for those seeking an elevated lifestyle. Built in 2014, this stunning home boasts 7 spacious bedrooms and 5 full bathrooms, providing ample space for relaxation and entertainment. Step inside to discover an inviting open floor plan that seamlessly connects the gourmet kitchen to the family room, creating an ideal setting for gatherings. The kitchen is a chef's dream, featuring a large island, double ovens, a built-in microwave, and a cooktop, all complemented by elegant cabinetry and recessed lighting. The breakfast area invites morning sunlight, making it the perfect spot for casual dining. Rich hardwood floors flow throughout the main level, enhancing the warmth of the living spaces. Retreat to the luxurious primary suite, complete with a walk-in closet and a spa-like bathroom featuring a soaking tub, offering a serene escape at the end of the day. Each additional bedroom is generously sized, ensuring comfort for all. The fully finished walkout basement adds even more versatility to this home, providing additional living space that can be tailored to your needs-be it a home theater, gym, or play area. Outside, the property is situated on a tranquil cul-de-sac, enhancing privacy and peace. Enjoy outdoor living on the expansive deck or patio, perfect for summer barbecues or quiet evenings under the stars. The community pool offers a refreshing retreat during warmer months, while the sidewalks throughout the neighborhood encourage leisurely strolls. With an attached two-car garage and an asphalt driveway, convenience is at your fingertips. This home is not just a residence; it's a lifestyle, offering the perfect blend of luxury, comfort, and community. Experience the best of modern living in this exceptional property, where every detail has been thoughtfully designed to create a warm and inviting atmosphere.
- Listing Status:
- Active
- Data Last Updated:
- October 5, 2026 at 7:16AM
- Listing Office:
- United Real Estate Premier : 5403741111
- Listing Agent:
- Marjan Moridzadeh : 5404290429
- MLS ID:
- VASP2044488

- General: SidewalksAbove GradeBelow Grade
- Style: Colonial
- Other Structures: PorchDeckPatio
- Parking: Asphalt Driveway
- Roofing: AsphaltShingle
- Windows: Double pane windows
- General: Brick FrontVinyl Siding3Concrete Perimeter
- HOA Amenities: Basketball CourtsClub HouseFitnessCenterJog/Walk PathPickleball CourtsPool - OutdoorTennis CourtsTot Lots/PlaygroundPool(s)Snow RemovalTrashManagement238.0Quarterly
- Originating MLS: BRIGHT_MAIN
- School District: SPOTSYLVANIA COUNTY PUBLIC SCHOOLS
- County: SPOTSYLVANIA-VA
- Zoning: P2*35M32-702-
- Water: Public
- Sewer: Public Sewer
- Source: BRIGHT_MAIN
This listing courtesy of Marjan Moridzadeh , United Real Estate Premier
Monthly Payment
- Principal & Interest $
- Property Taxes $
- Home Insurance $
- VA Funding Fee $