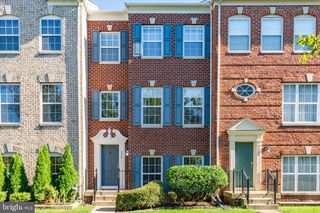
HOMESITE 55 ALMOND LOOP, Fredericksburg, VA 22407
- 3 beds |
- 3 baths |
- 1,742 sqft
 Town Home
 Built in ——
 6,098sqft lot
 2 car garage
 $294/sqft
 Listed 14 days ago
Property Description
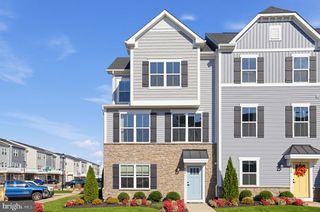
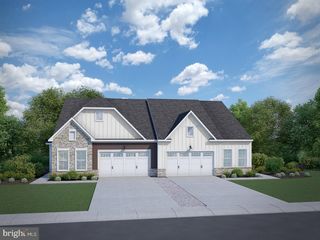
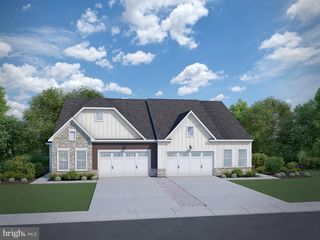
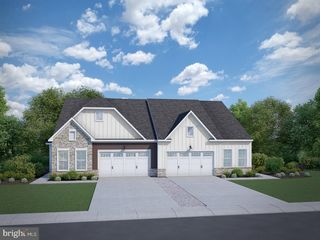
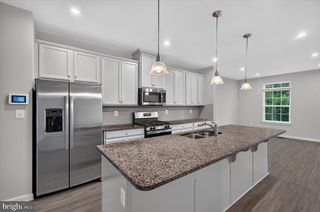
* NEW CONSTRUCTION- with an anticipated delivery of March/April * Introducing Marleigh Manor, Atlantic Builders' newest 55+ Active Adult community in Spotsylvania County! Discover the ease of low-maintenance living in a welcoming neighborhood designed for active adults, just minutes from I-95, Route 1, healthcare, shopping, dining, and everyday conveniences. The Landon + Loft offers 1,742 square feet of thoughtfully designed living space with 3 bedrooms, 3 baths, and a 2-car garage. The open-concept layout brings everyone together, featuring a spacious kitchen that flows seamlessly into the dining and living areas, creating the perfect setting for both relaxing and entertaining. The main-level owner's suite provides a peaceful retreat with a large walk-in closet and spa-inspired bath, while a second bedroom and full bath offer flexible space for guests, hobbies, or a home office. Upstairs, the versatile loft includes a spacious rec room, third bedroom, and full bath, making it ideal for visiting family and friends. Select homesites may offer opportunities for covered or screened patios, allowing you to enjoy outdoor living year-round. **PLEASE NOTE: The price reflects home with selected structural and interior upgrades already included. Photos may show optional features that are not included in the base home and are for illustrative purposes only. Contact the Community Sales Manager for additional details and to schedule an appointment.
- Listing Status:
- Active
- Data Last Updated:
- November 8, 2026 at 12:17AM
- Listing Office:
- Coldwell Banker Elite : 5403730100
- Listing Agent:
- Leslie Mytrysak : 5408509946
- MLS ID:
- VASP2046916

- General: Above Grade
- Style: Craftsman
- Parking: Concrete Driveway
- General: Advanced FramingBattsInsulationBlownInInsulationStoneVinyl Siding2Slab
- HOA Amenities: Common GroundsCommon Area MaintenanceLawn Care FrontLawn Care RearLawn Care SideLawn MaintenanceManagementTrashSnow Removal115.0Monthly
- Originating MLS: BRIGHT_MAIN
- School District: SPOTSYLVANIA COUNTY PUBLIC SCHOOLS
- County: SPOTSYLVANIA-VA
- Zoning: RESIDENTIALNONE AVAILABLE
- View: Trees/Woods
- Utilities: Cable tv availableElectric availableNatural gas availablePhone availableSewer availableWater available
- Water: Public
- Sewer: Public Sewer
- Source: BRIGHT_MAIN
This listing courtesy of Leslie Mytrysak , Coldwell Banker Elite
Monthly Payment
- Principal & Interest $
- Property Taxes $
- Home Insurance $
- VA Funding Fee $