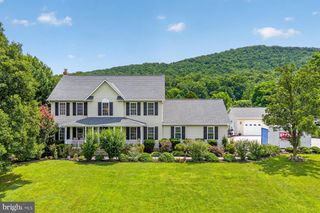
1140 HAPPY RIDGE DR, Front Royal, VA 22630
- 4 beds |
- 3 baths |
- 2,938 sqft
 Single-Family Home
  Built in 2005
  0.33acre lot
 2 car garage
  $203/sqft
  Listed 2 months ago
Property Description
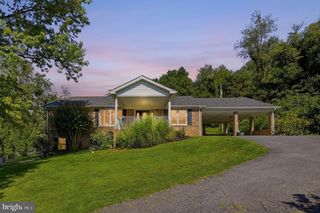
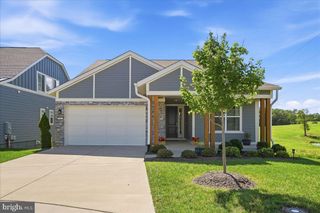
Welcome home to this spacious 4-bedroom, 3-bath residence located in a desirable neighborhood with convenient access to I-66. Situated on a generous 1/3-acre lot, this home offers plenty of room to relax, entertain, and enjoy the beauty of the Shenandoah Valley. Step inside to a welcoming two-story foyer that leads to comfortable living spaces designed for everyday living. The family room opens to a covered rear porch, creating the perfect setting for outdoor gatherings or peaceful evenings. Upstairs, the expansive primary suite features two closets and plenty of space to unwind. Three additional generously sized bedrooms provide ample room for family, guests, or a home office. Additional highlights include a spacious basement with endless possibilities, an attached two-car garage, and a location just minutes from shopping, parks, recreation, and all the attractions the Shenandoah Valley has to offer. Don't miss this opportunity to own a beautiful home that combines space, convenience, and an exceptional location!
- Listing Status:
- Active
- Data Last Updated:
- September 21, 2026 at 3:18AM
- Listing Office:
- Key Move Properties, LLC. : 5406928186
- Listing Agent:
- Sarah Roop : 5406836832
- MLS ID:
- VAWR2014824

- General: Gutter SystemPlay AreaPlay EquipmentSatellite DishExterior LightingAbove GradeBelow Grade
- Style: Colonial
- Other Structures: Porch
- Roofing: ShingleAsphalt
- Windows: Bay bowPalladian
- General: Vinyl Siding3Block
- Originating MLS: BRIGHT_MAIN
- School District: WARREN COUNTY PUBLIC SCHOOLS
- County: WARREN-VA
- Zoning: R120A213-2--94
- Utilities: Cable tv available
- Water: Public
- Sewer: Public Sewer
- Source: BRIGHT_MAIN
This listing courtesy of Sarah Roop , Key Move Properties, LLC.
Monthly Payment
- Principal & Interest $
- Property Taxes $
- Home Insurance $
- VA Funding Fee $

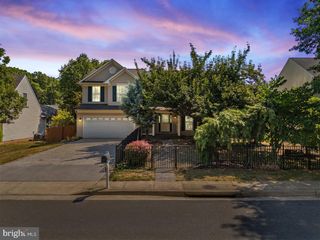
 New - 2 days ago