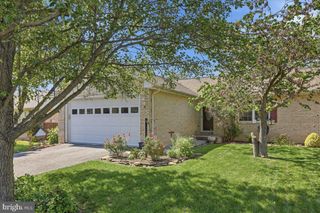
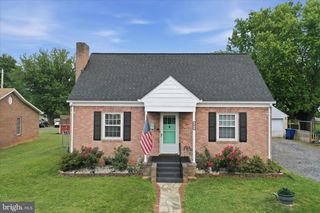
1233 SUMMIT POINT DR, Front Royal, VA 22630
- 2 beds |
- 2 baths |
- 1,490 sqft
 Single-Family Home
  Built in 2000
  0.53acre lot
 —— car garage
  $221/sqft
  Listed 21 days ago
Property Description
Welcome to your peaceful mountain oasis at 1233 Summit Point Drive! Priced at $345,000, this 3 bedroom 2 bath home offers peace and serenity Inside, the primary suite serves as a true sanctuary, featuring a private sitting room and an ensuite bath with a walk-in shower. Outside, mature greenery frames the property to create a beautifully secluded retreat. The backyard is designed for unforgettable family memories, boasting a stone fireplace for evening gatherings, an above-ground pool, and built-in outdoor play equipment for the kids. Combining total privacy with the perfect setup for entertaining, this charming home is a rare find. Roof replaced 2023, HVAC 2024 , Refrigerator 2023, Washer 2022 . Seller's uses Rappahannock Electric and comcast for internet Propane gas heater for back up. Seamless guttering system. HOA $250 annually for road maintenance Schedule your tour today . Although the current owners used this as a 3 bedroom home the septic records shows it as approved for a 2 bedroom septic system. See attached records.
- Listing Status:
- Active
- Date Added:
- July 27, 2026
- Data Last Updated:
- August 6, 2026 at 5:19PM
- Listing Office:
- Samson Properties : 7033788810
- Listing Agent:
- Cathy Ann Nowell : 5406224422
- MLS ID:
- VAWR2014840

- General: Above GradeBelow Grade
- Style: Ranch/Rambler
- Pool: Above groundFenced
- Parking: Crushed Stone
- Roofing: Architectural Shingle
- Windows: Double pane windows
- General: Vinyl Siding1Crawl Space
- HOA Amenities: 250.0Annually
- Originating MLS: BRIGHT_MAIN
- School District: WARREN COUNTY PUBLIC SCHOOLS
- County: WARREN-VA
- Zoning: R31-A1-1-4-4
- Utilities: Cable tv available
- Water: Well
- Sewer: On Site Septic
- Source: BRIGHT_MAIN
- Exclusions: 2 freezer in underneath storage area
This listing courtesy of Cathy Ann Nowell , Samson Properties
Monthly Payment
- Principal & Interest $
- Property Taxes $
- Home Insurance $
- VA Funding Fee $