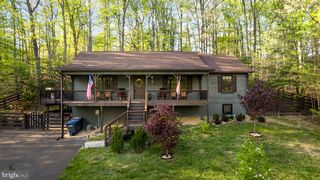
1550 DRUMMER HILL RD, Front Royal, VA 22630
- 4 beds |
- 4 baths |
- 2,858 sqft
 Single-Family Home
  Built in 1968
  1.64acre lot
 —— car garage
  $222/sqft
  Listed 6 days ago
Property Description
OPEN HOUSE SATURDAY 9/19/26 12:00-2:00PM OPEN HOUSE SUNDAY 9/20/26 1:00-3:00PM Don't miss this oversized chalet offering just under 3,000 sq ft of living space across three spacious levels, all set on 1.64 acres in Shenandoah Farms. Whether you're looking for a primary residence, mountain getaway, second home or a property with potential for short-, mid- or long-term rental use, this home offers flexibility in a setting that's hard to duplicate—just 10 minutes from Route 66. Inside, upgrades throughout the home have been thoughtfully completed with easier, lower-maintenance living in mind. The main level is made for gathering, featuring a cozy fireplace, extra-large kitchen island, spacious laundry room with washer and dryer included, a main-level bedroom and full bath. Step outside onto the private deck and take in the mountain views. Upstairs you'll find three generously sized bedrooms, another full bath, large windows and beautiful views. The finished walk-out lower level creates an entirely additional living area with a full bath and large utility/storage space—ideal for guests, recreation, working from home or creating separation when needed. Outside, 1.64 acres gives you room to enjoy the mountain setting while staying connected to the trails, lakes and recreational amenities of Shenandoah Farms. Community amenities include Spring Lake and Lake of the Clouds, along with Shenandoah River access and outdoor recreation. Nearly 3,000 sq ft, four bedrooms, three full baths, three finished levels, mountain views, community lake and river amenities, and convenient access to Route 66. Live here full time, escape here on the weekends, or explore its potential as an income-producing property—the choice is yours.
- Listing Status:
- Active
- Data Last Updated:
- September 21, 2026 at 5:18AM
- Listing Office:
- Spangler Real Estate : 8884269580
- Listing Agent:
- Cheryl C Spangler : 7032161491
- MLS ID:
- VAWR2015558

- General: Above GradeBelow Grade
- Style: Contemporary
- Other Structures: Deck
- Parking: Crushed Stone
- Roofing: Asphalt
- General: Vinyl Siding3Other
- HOA Amenities: 350.0Annually
- Originating MLS: BRIGHT_MAIN
- School District: WARREN COUNTY PUBLIC SCHOOLS
- County: WARREN-VA
- Zoning: R15-E-4-4-371
- View: Mountain
- Utilities: 200 amp service
- Water: Private
- Sewer: Private Septic Tank
- Source: BRIGHT_MAIN
This listing courtesy of Cheryl C Spangler , Spangler Real Estate
Monthly Payment
- Principal & Interest $
- Property Taxes $
- Home Insurance $
- VA Funding Fee $